Hay Beach

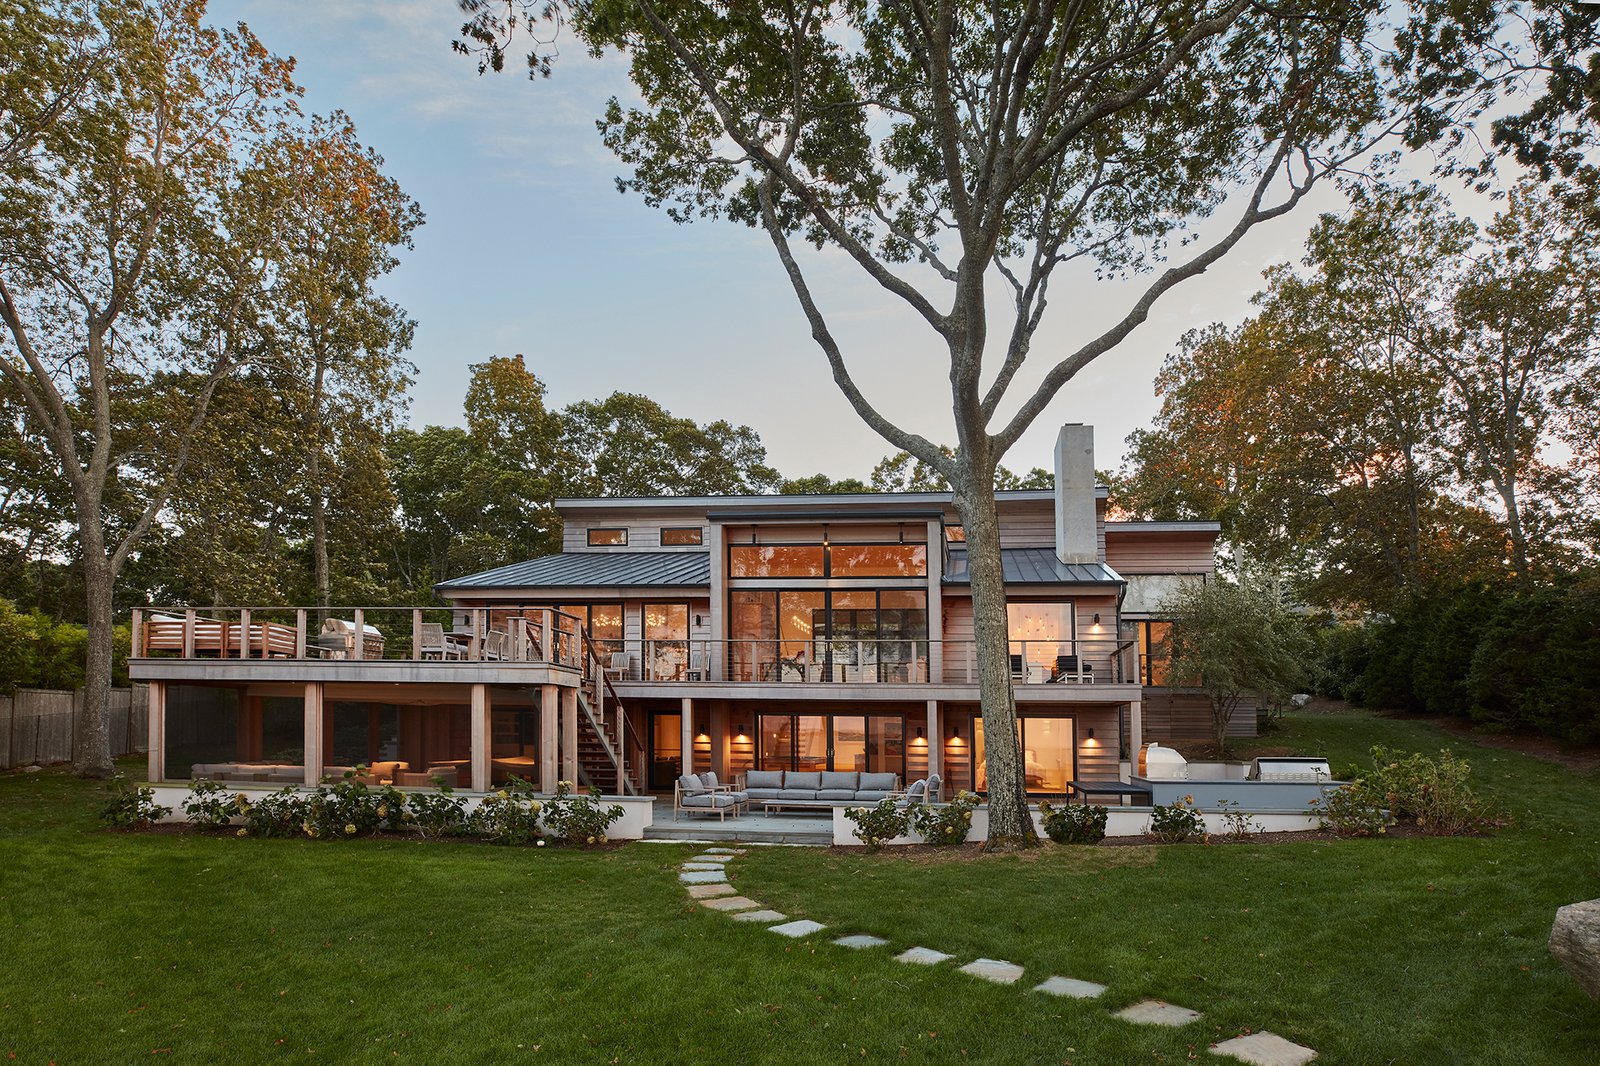
Twilight view of waterfront home's rear facade with cedar siding, wraparound deck, screened porch below, and stone path through lawn
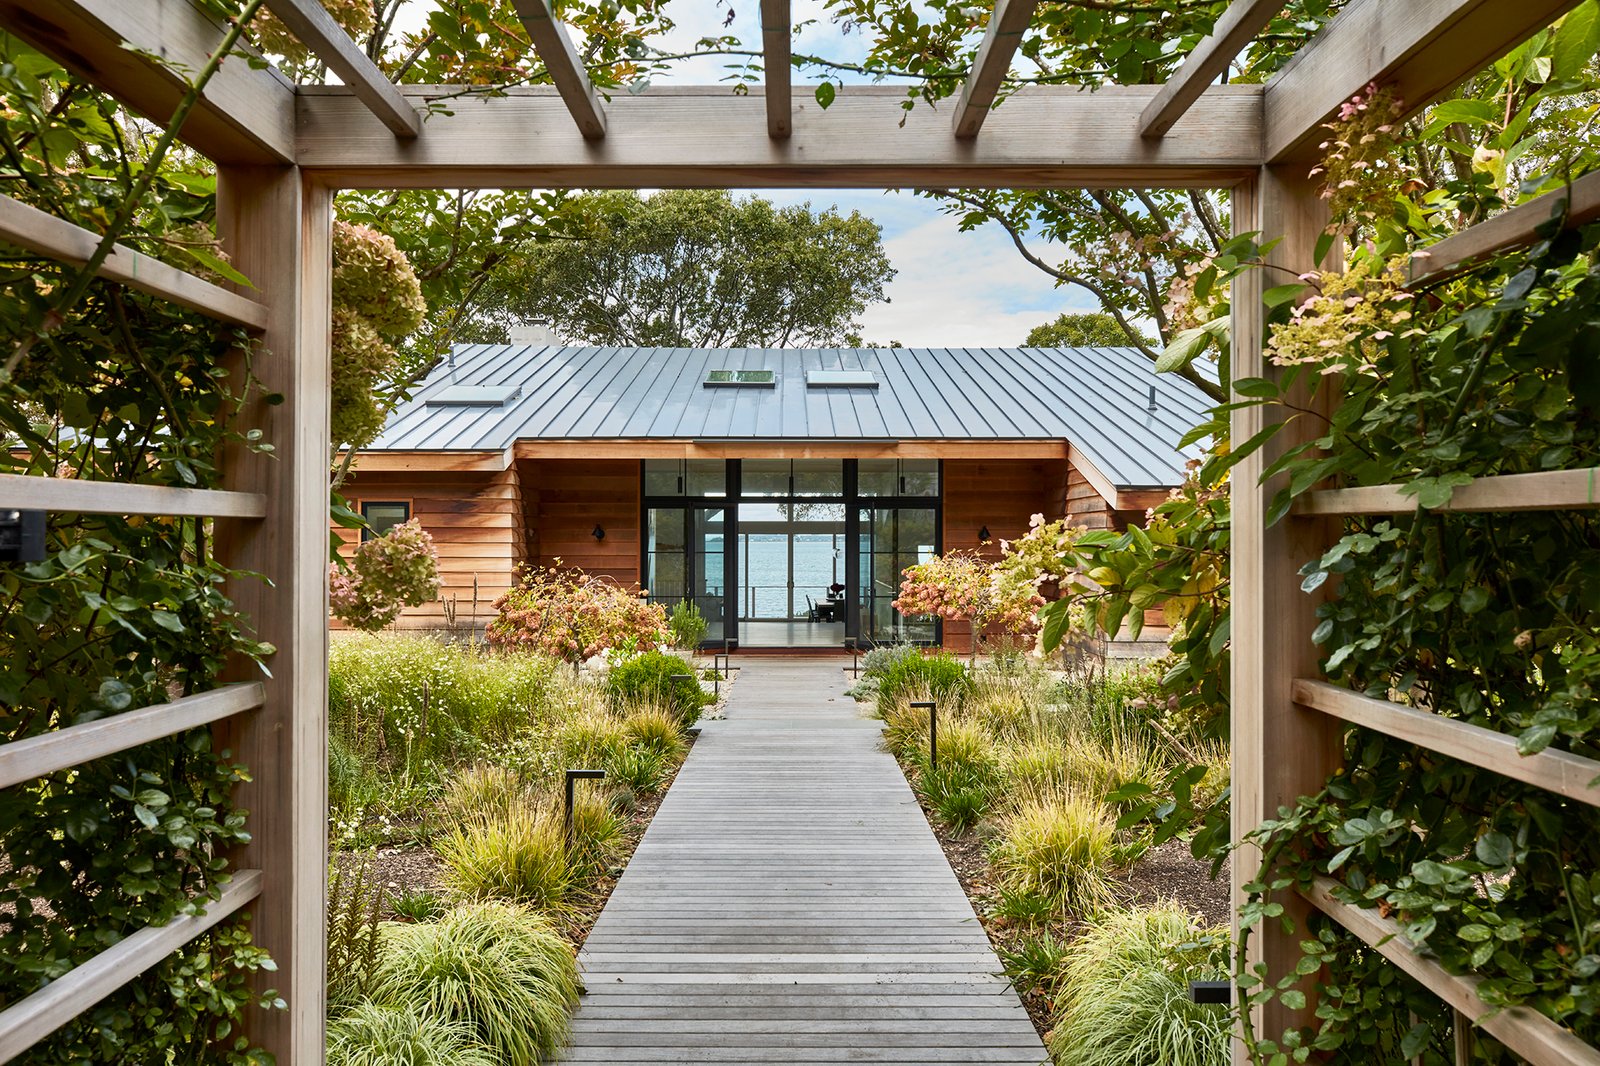
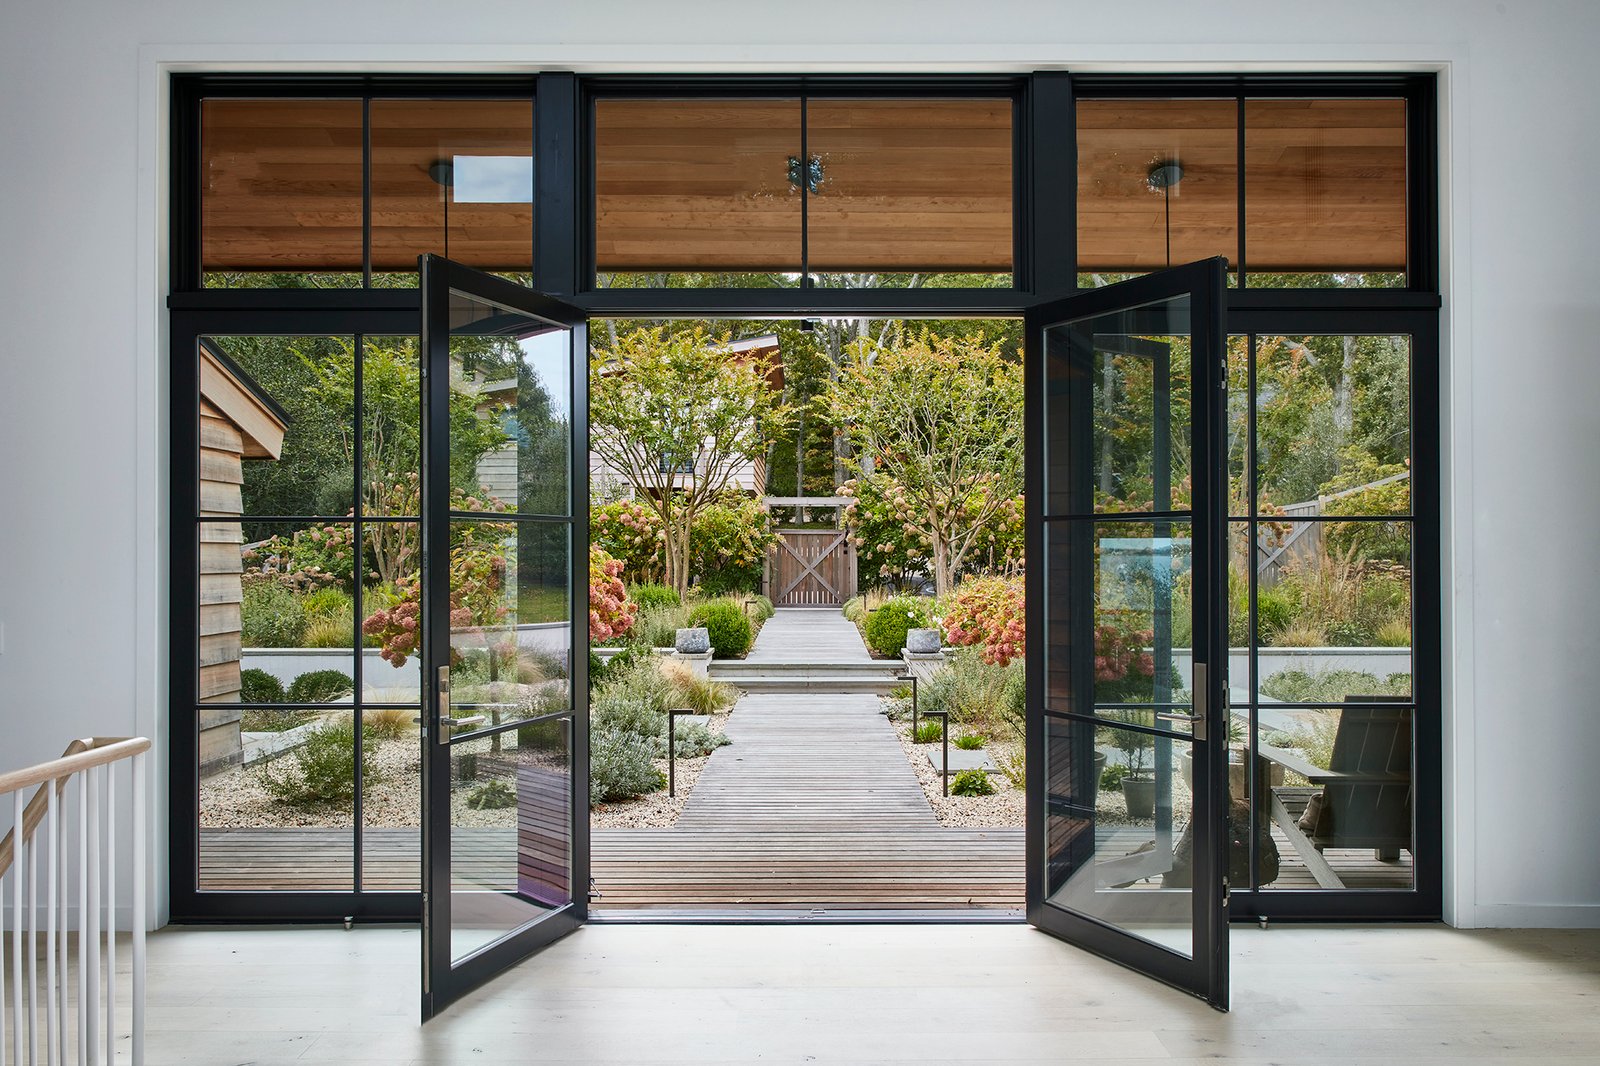
Wood walkway through native grasses leading to the home's glass entry, framed by a cedar pergola and view of the bay beyond Interior view through open black-framed glass French doors onto a wood deck and garden path
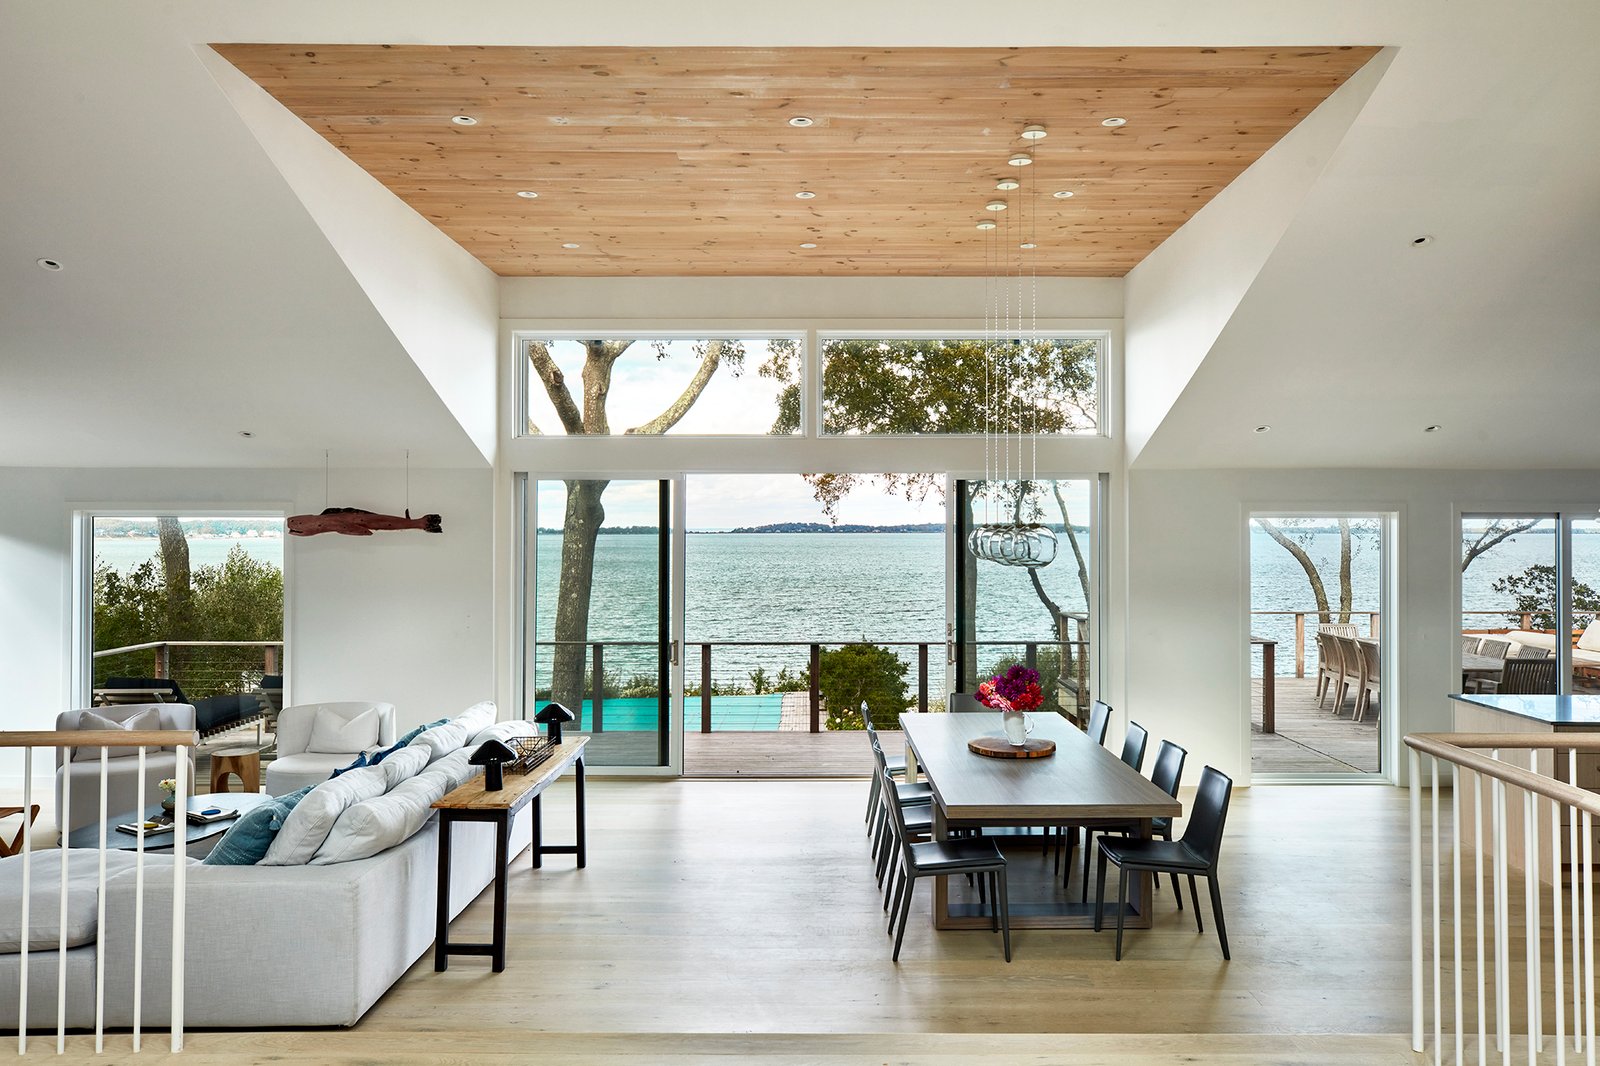
Open-concept living and dining area with vaulted wood ceiling, floor-to-ceiling windows, and water view
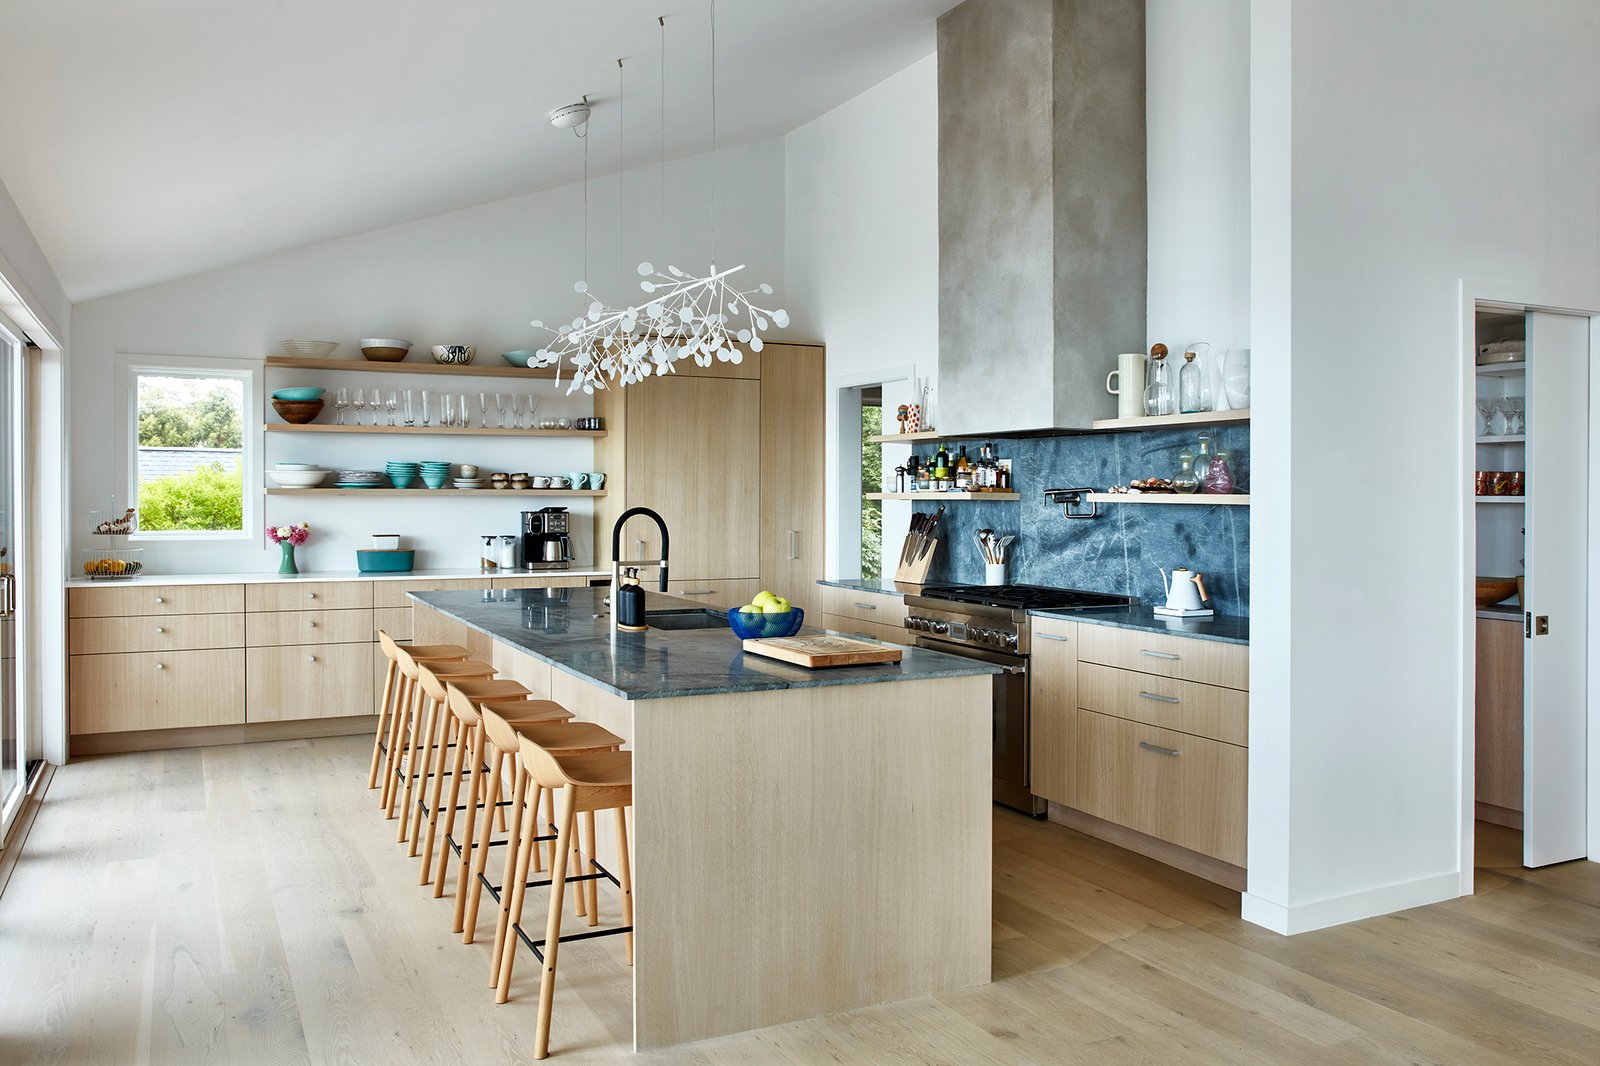
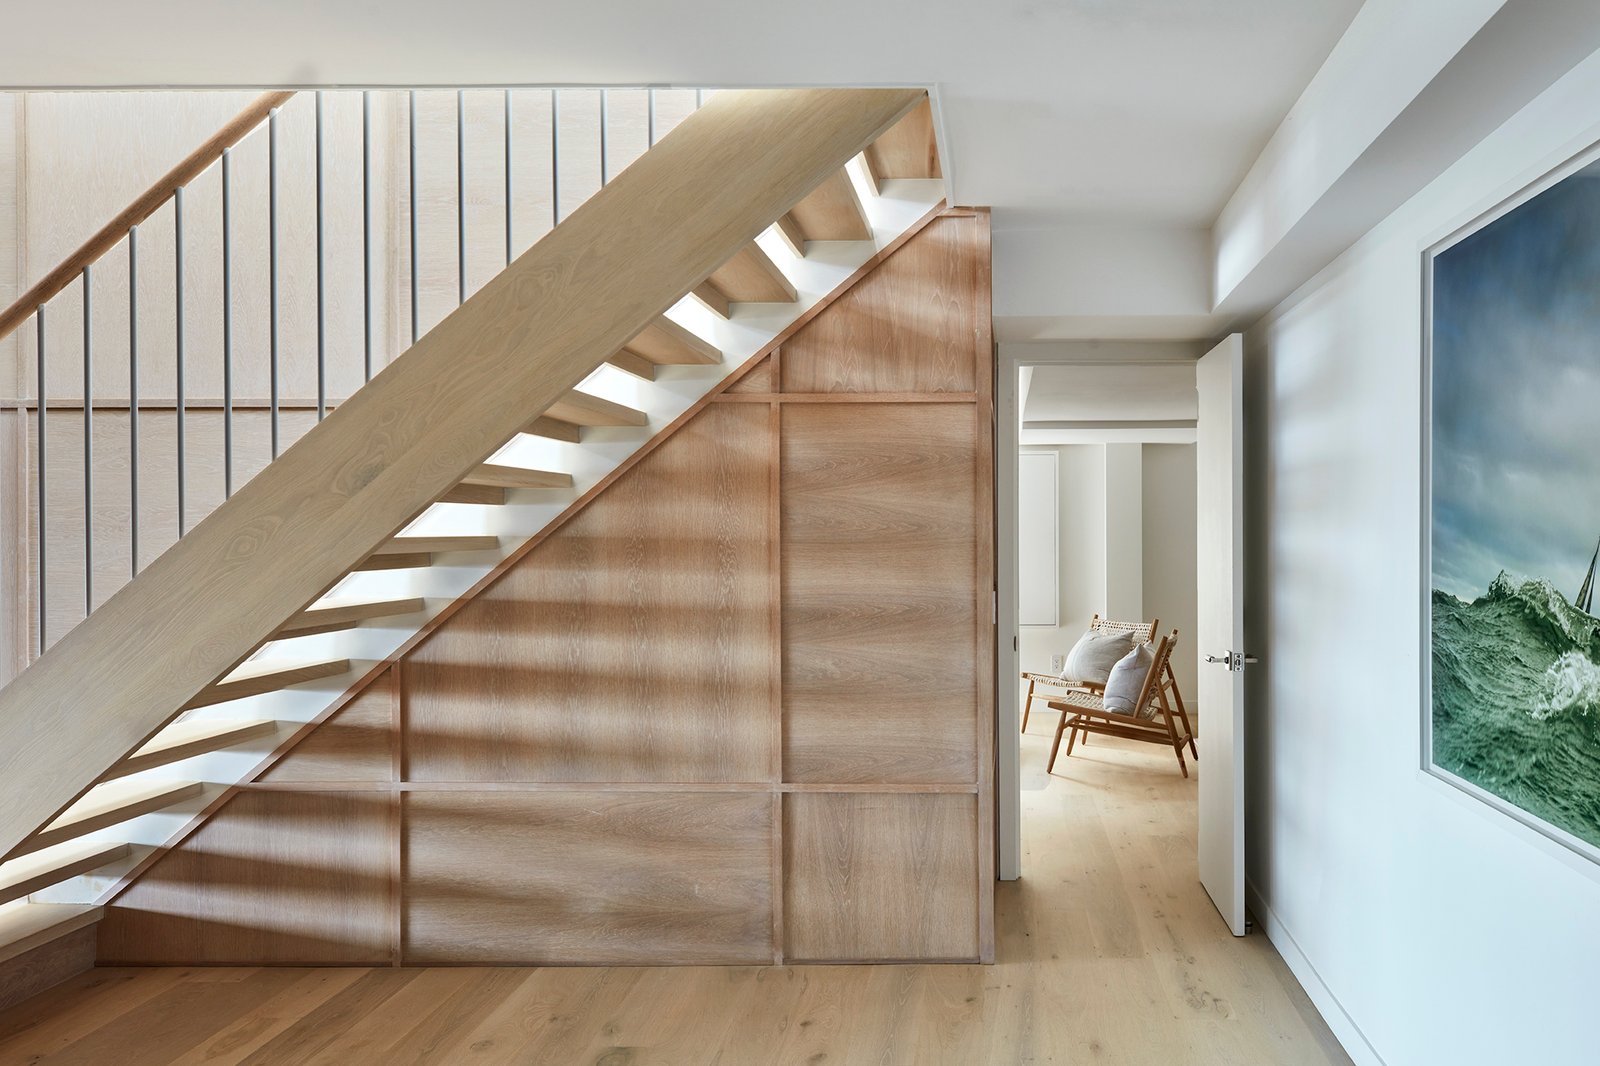
Renovated kitchen with light wood cabinetry, soapstone countertops, open shelving, and a large island with bar stools Open-tread wood staircase over built-in storage, with hallway leading to a sitting room and framed ocean wave artwork

Game room with pool table, wet bar, and sliding glass doors opening to a water view
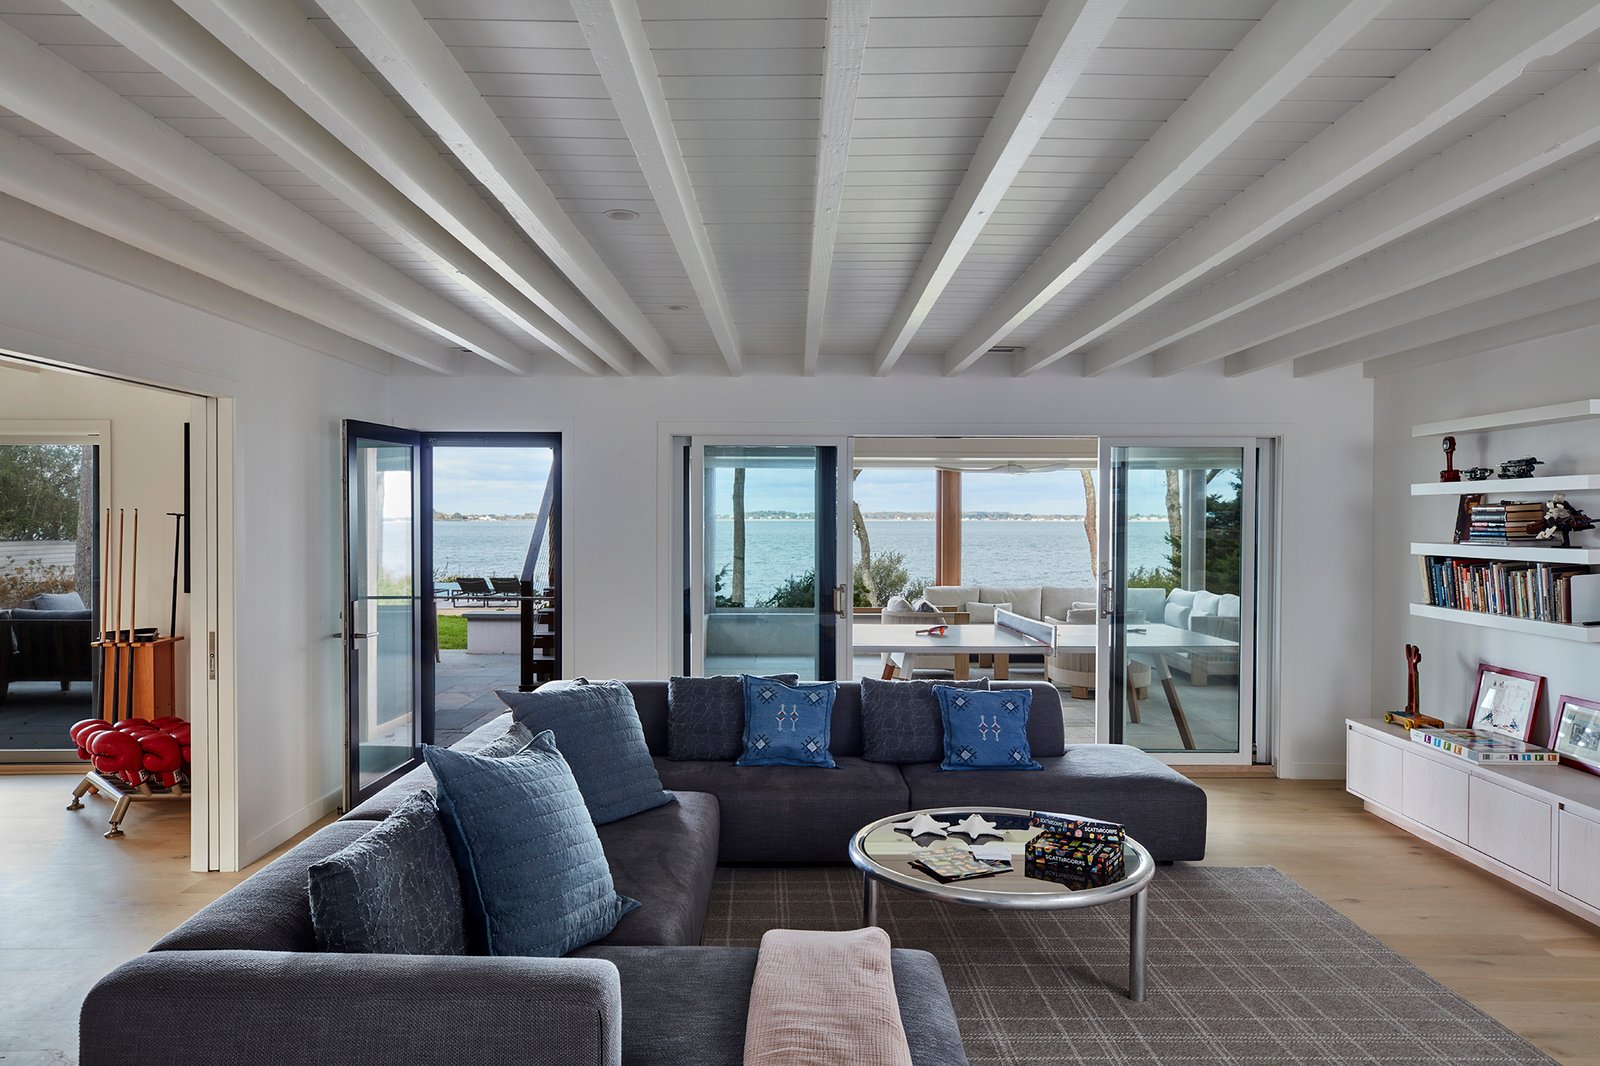
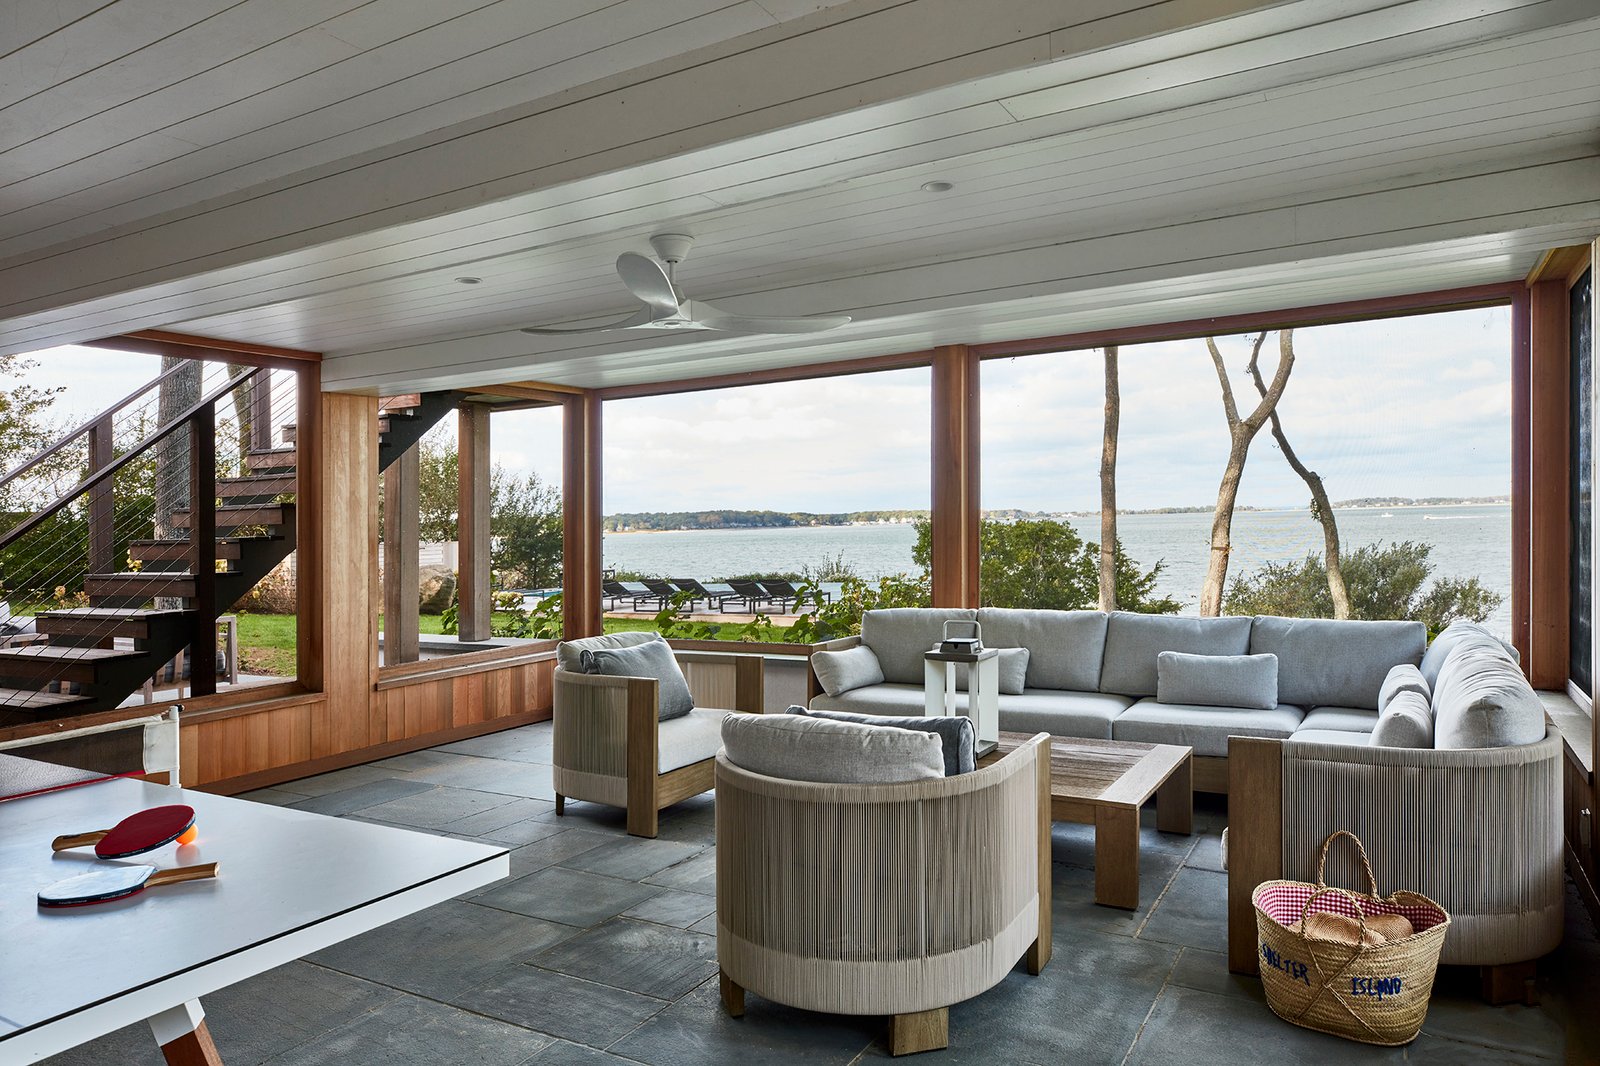
Family room with beamed white ceiling, sectional sofa, and glass doors opening to a bayfront patio with ping-pong table Screened porch with wicker furniture, ceiling fan, and panoramic water view
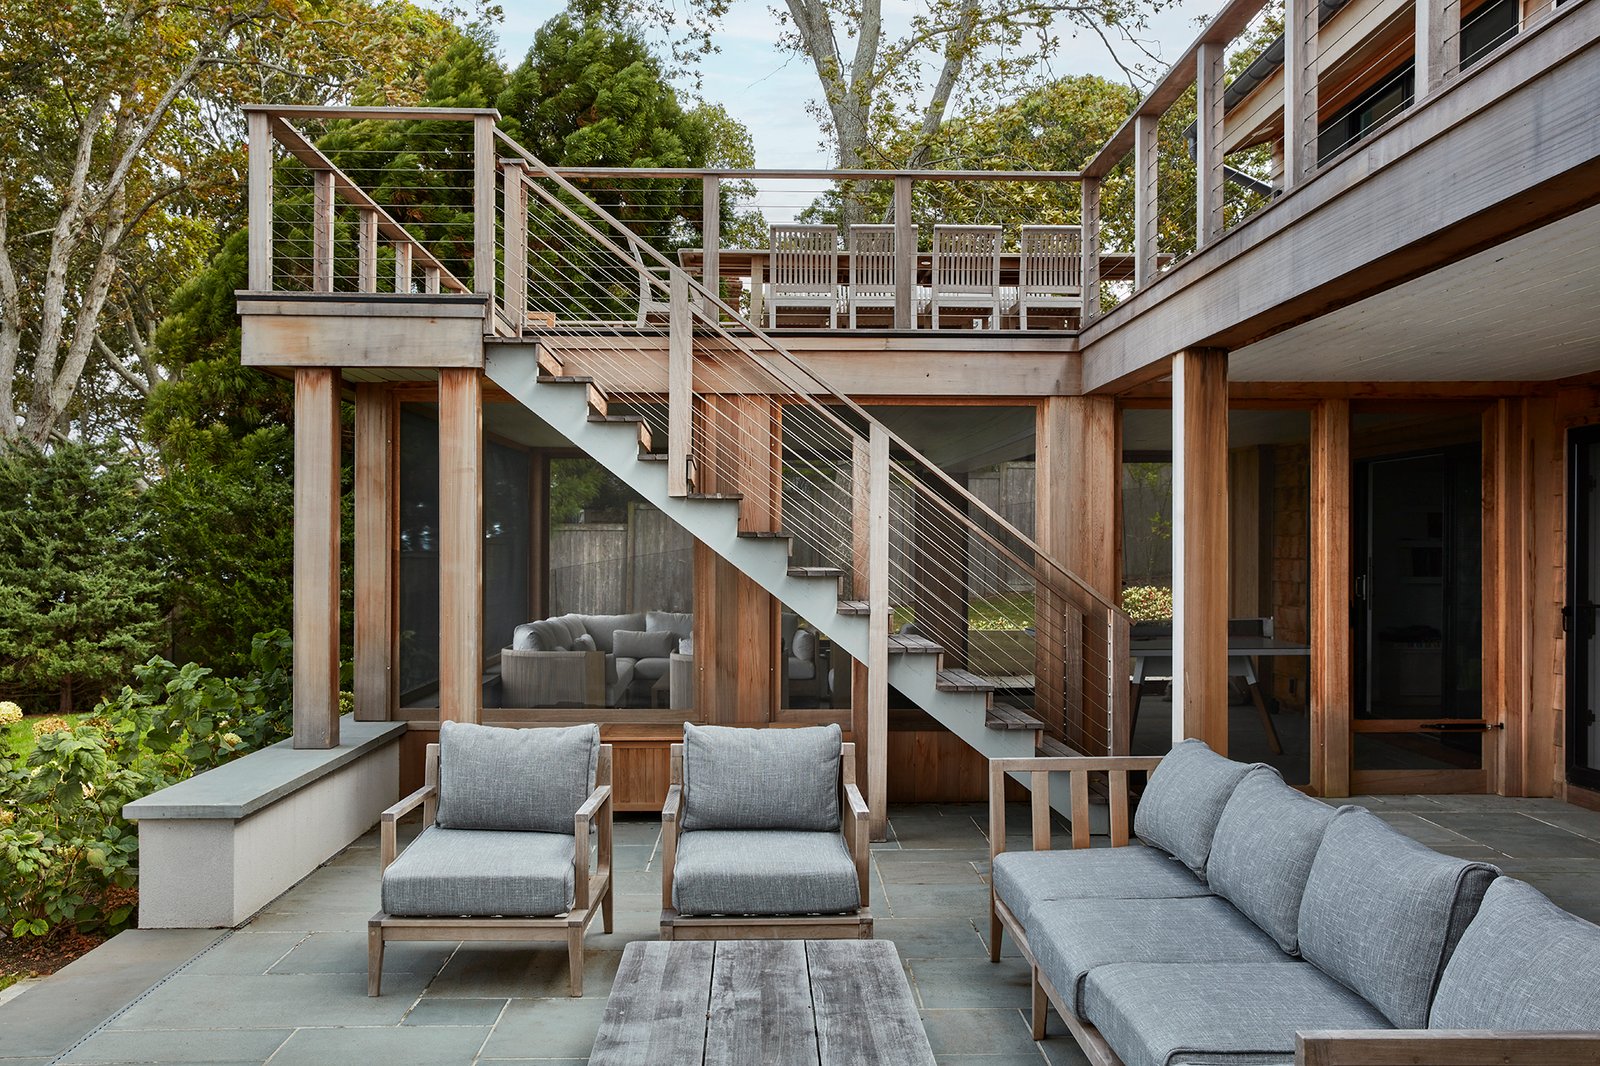
Stone patio with outdoor seating beneath the home's elevated deck and cable-rail staircase