Southampton Village

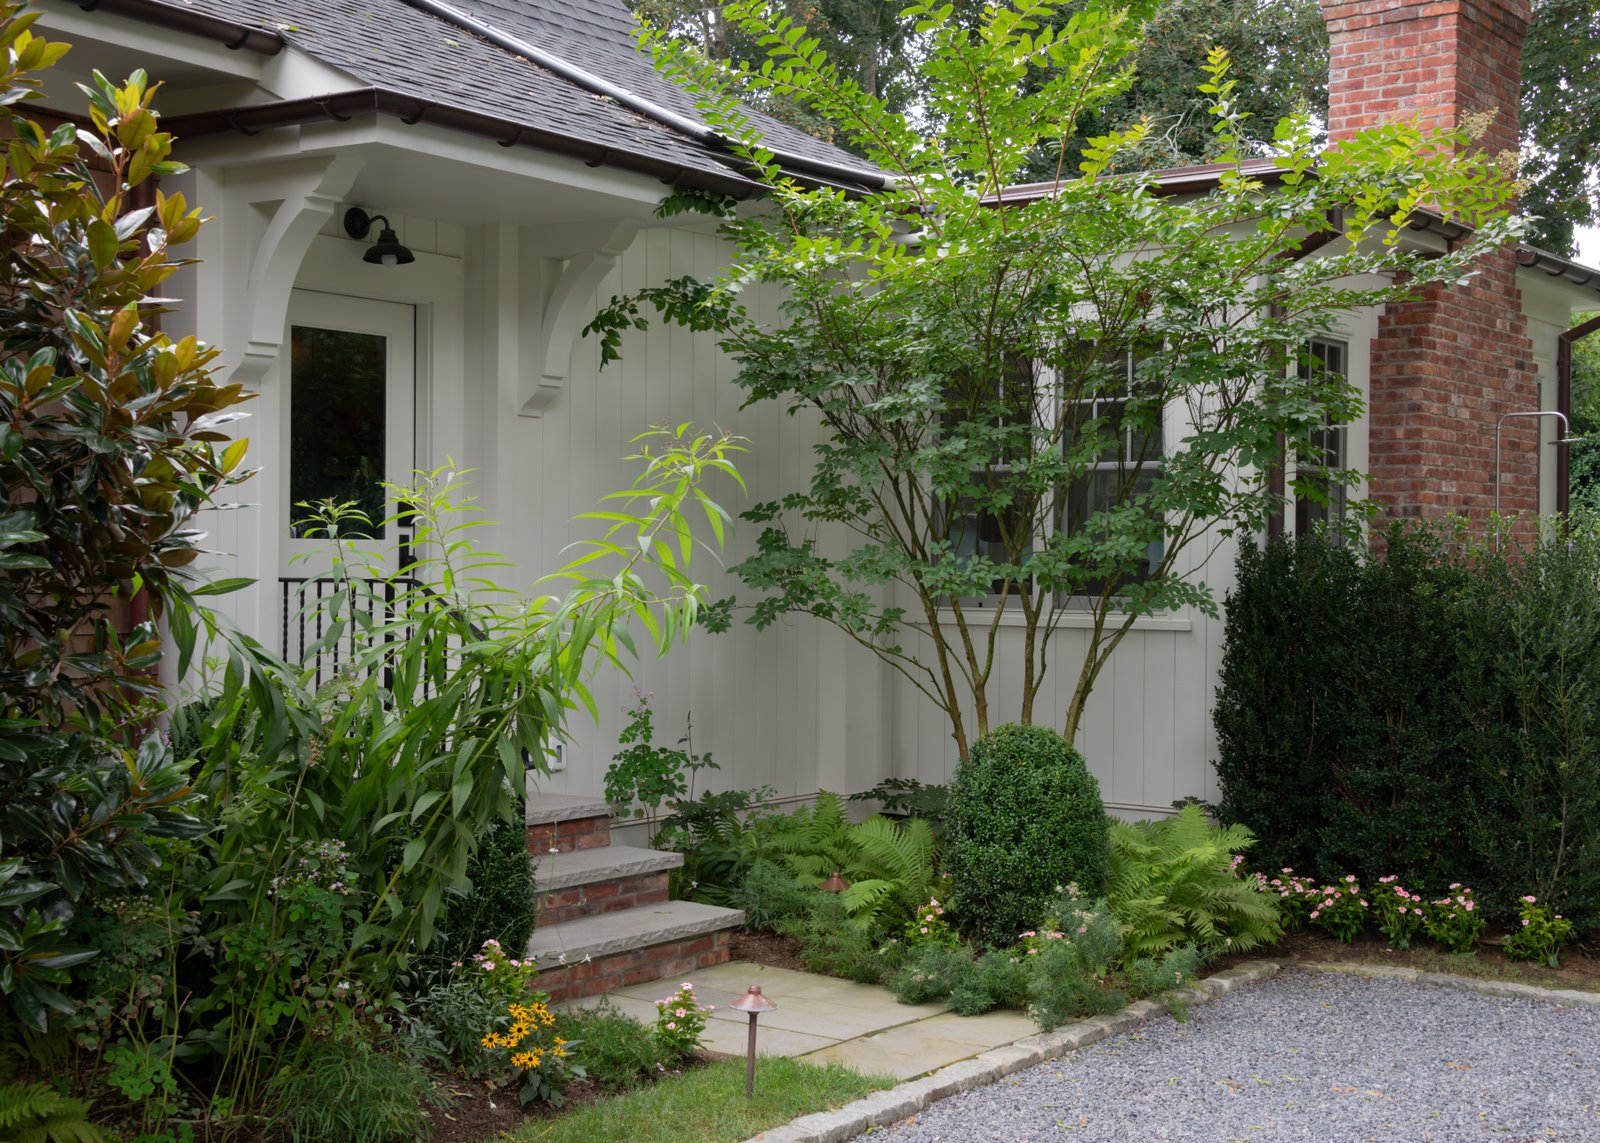
Exterior side entrance with white board-and-batten siding, brick chimney, bluestone steps, and landscaped garden beds
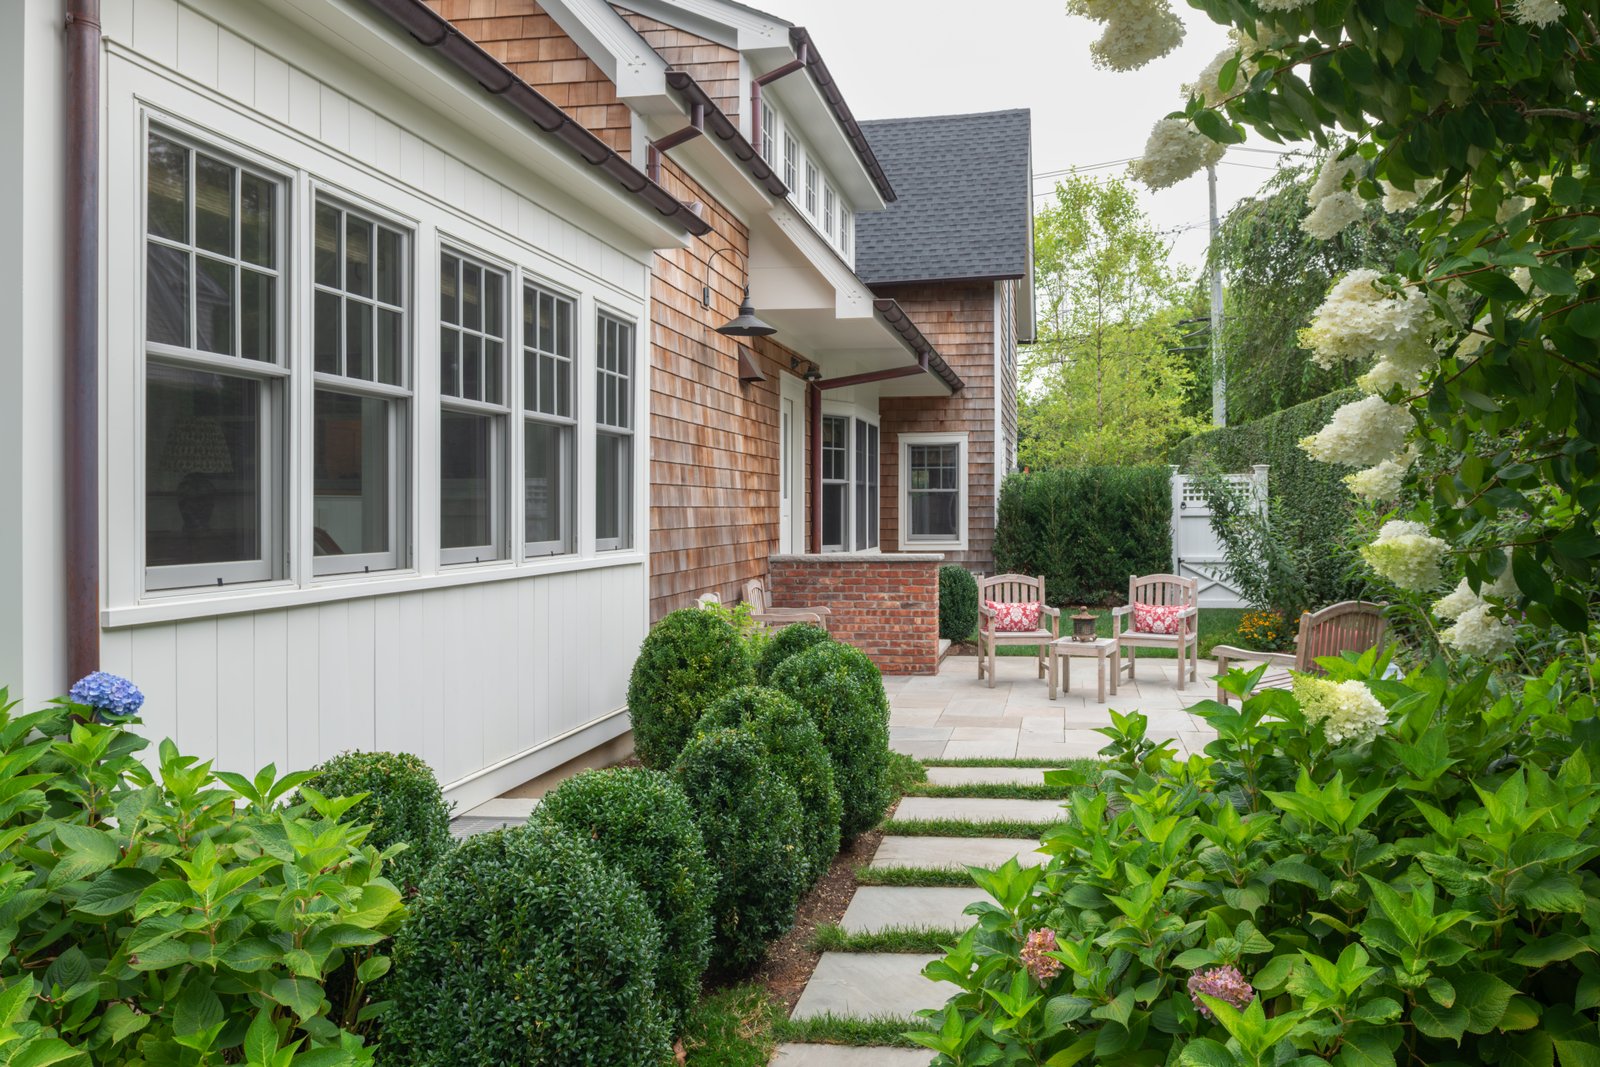
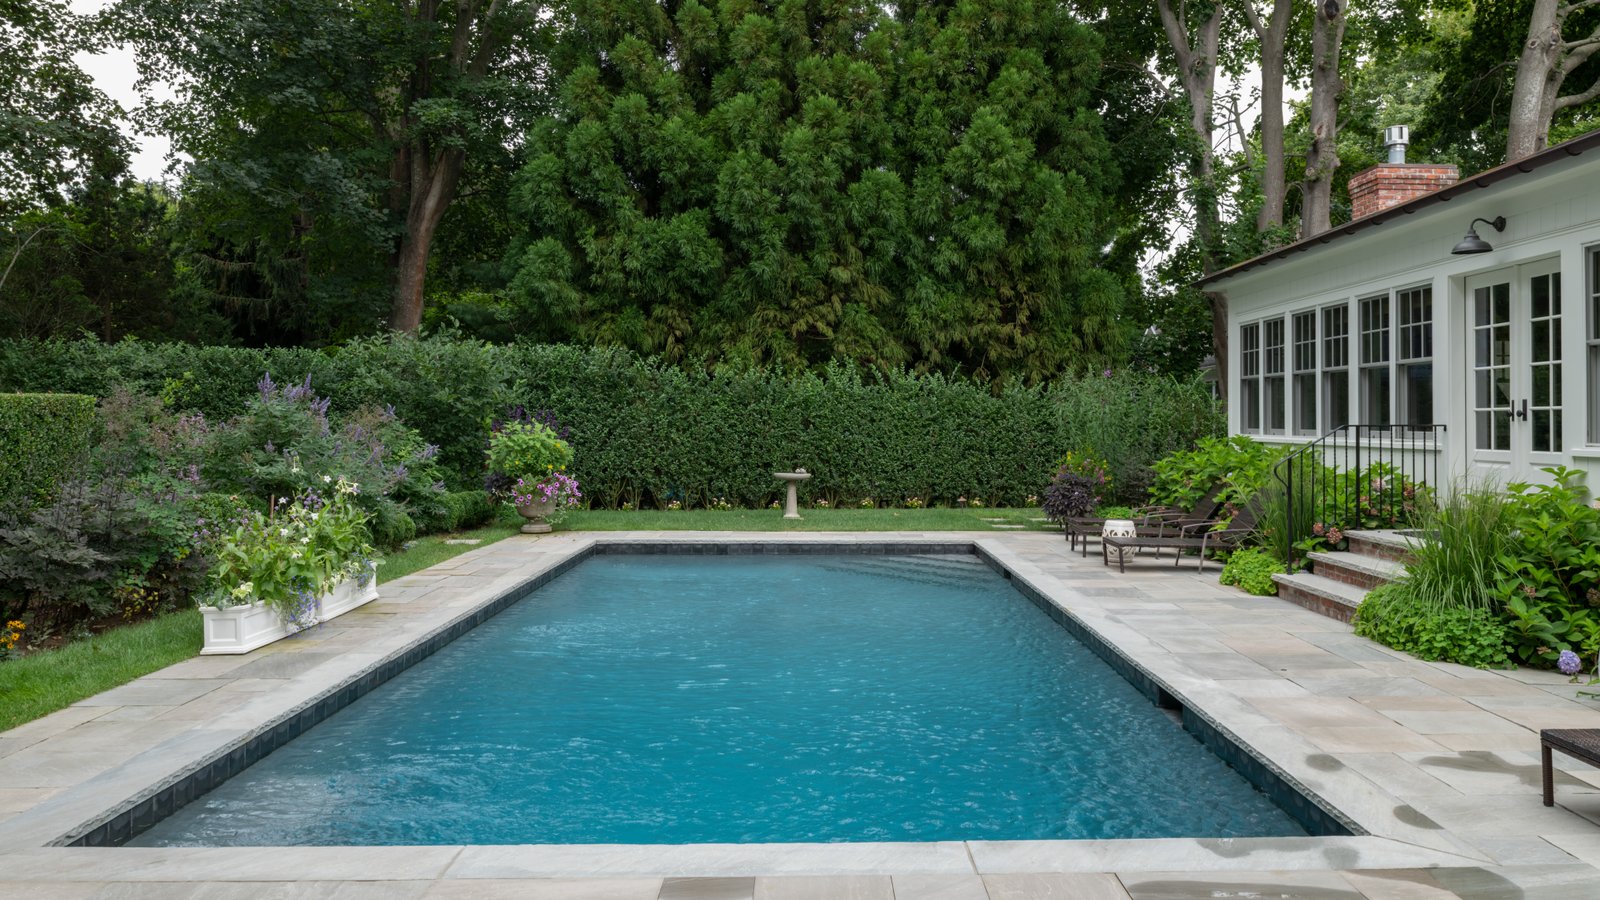
Cedar-shingled farmhouse exterior with bluestone patio, boxwood hedge, teak furniture, and stepping-stone garden path Backyard in-ground pool with bluestone deck, lounge chairs, and lush hedged garden behind the renovated home
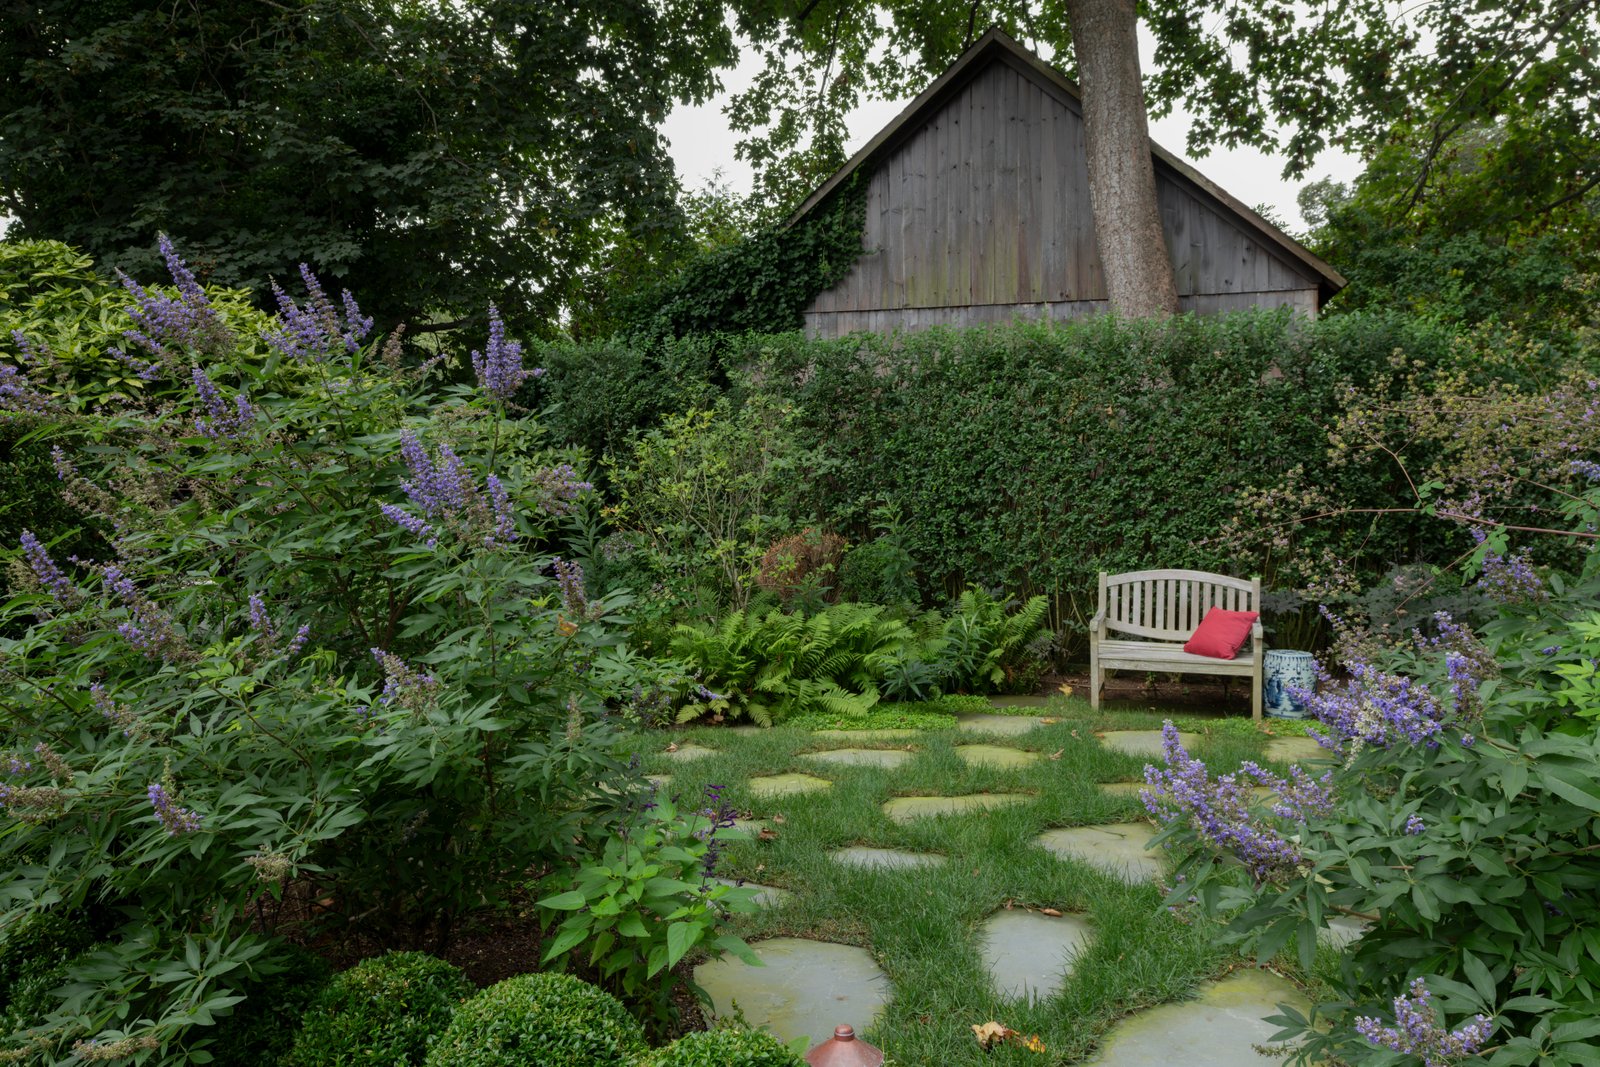
Garden seating nook with wooden bench and stepping-stone path beneath a weathered barn and tall hedge
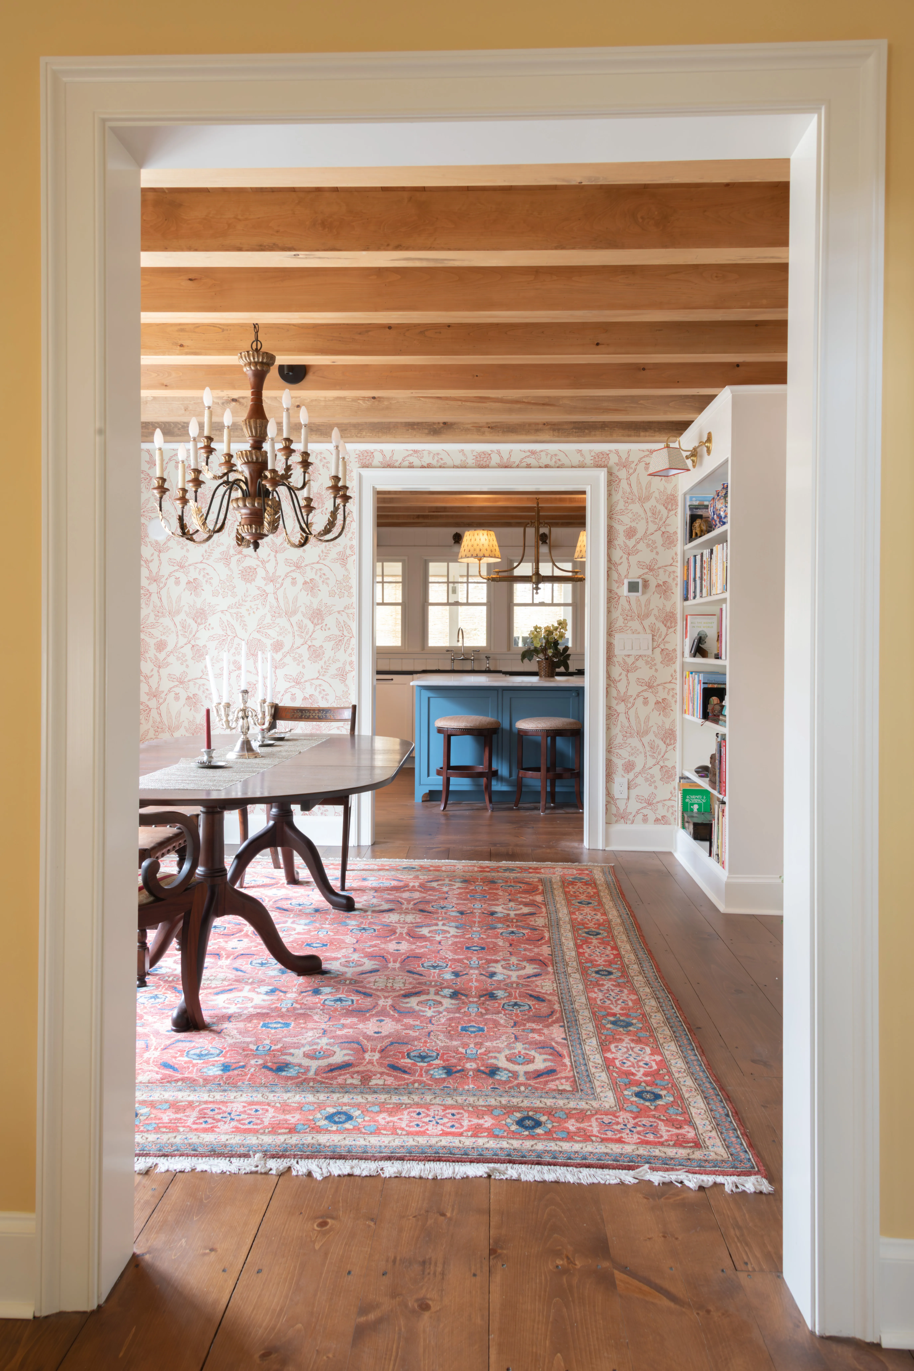
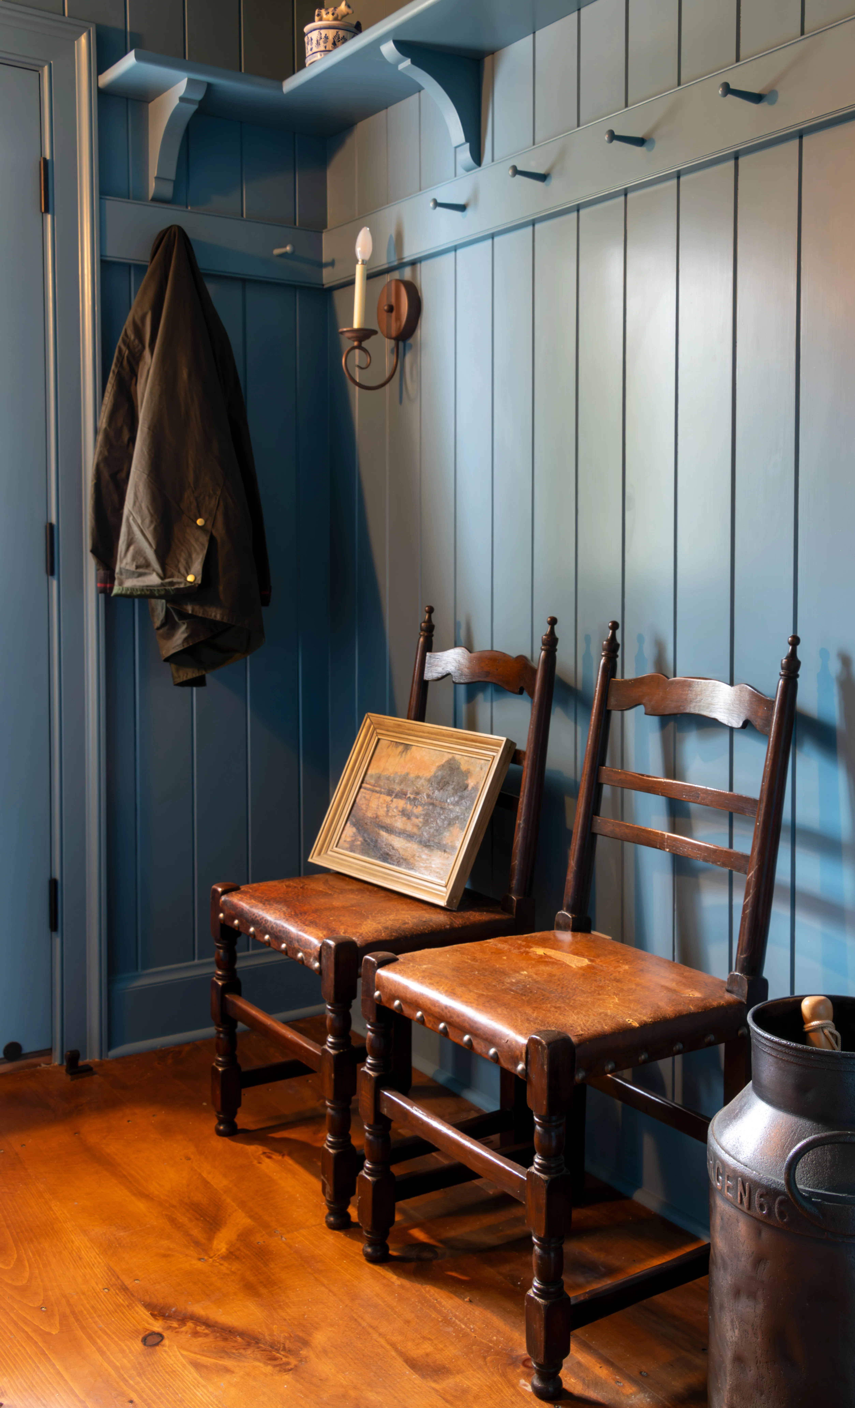
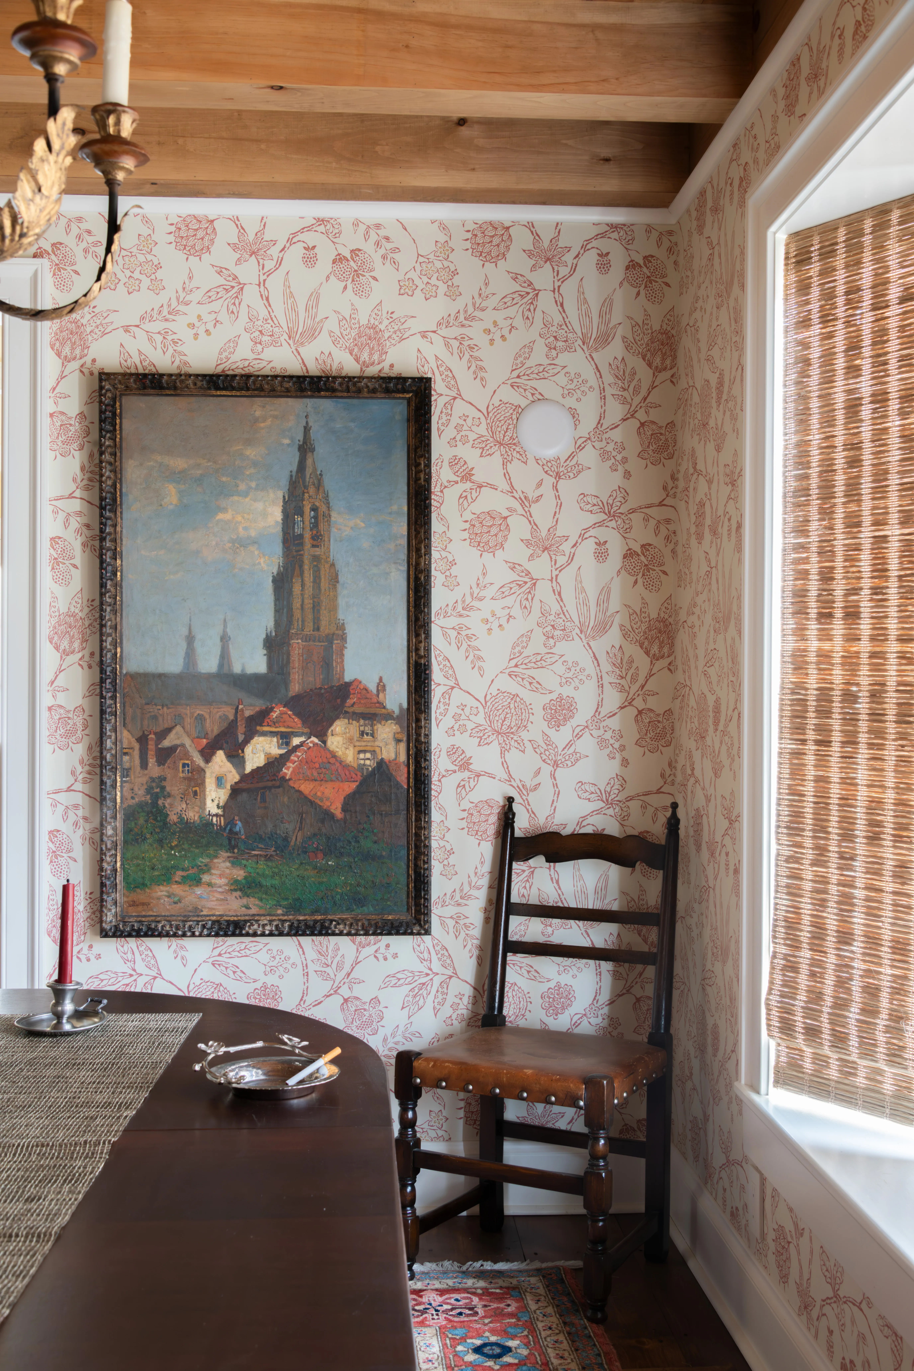
Dining room with exposed wood-beam ceiling, floral wallpaper, antique table, and view through to a blue kitchen island Mudroom corner with blue-paneled walls, wall-mounted coat hooks, and antique leather-seat chairs Dining nook with red floral wallpaper, exposed beam ceiling, woven window shade, and framed landscape painting
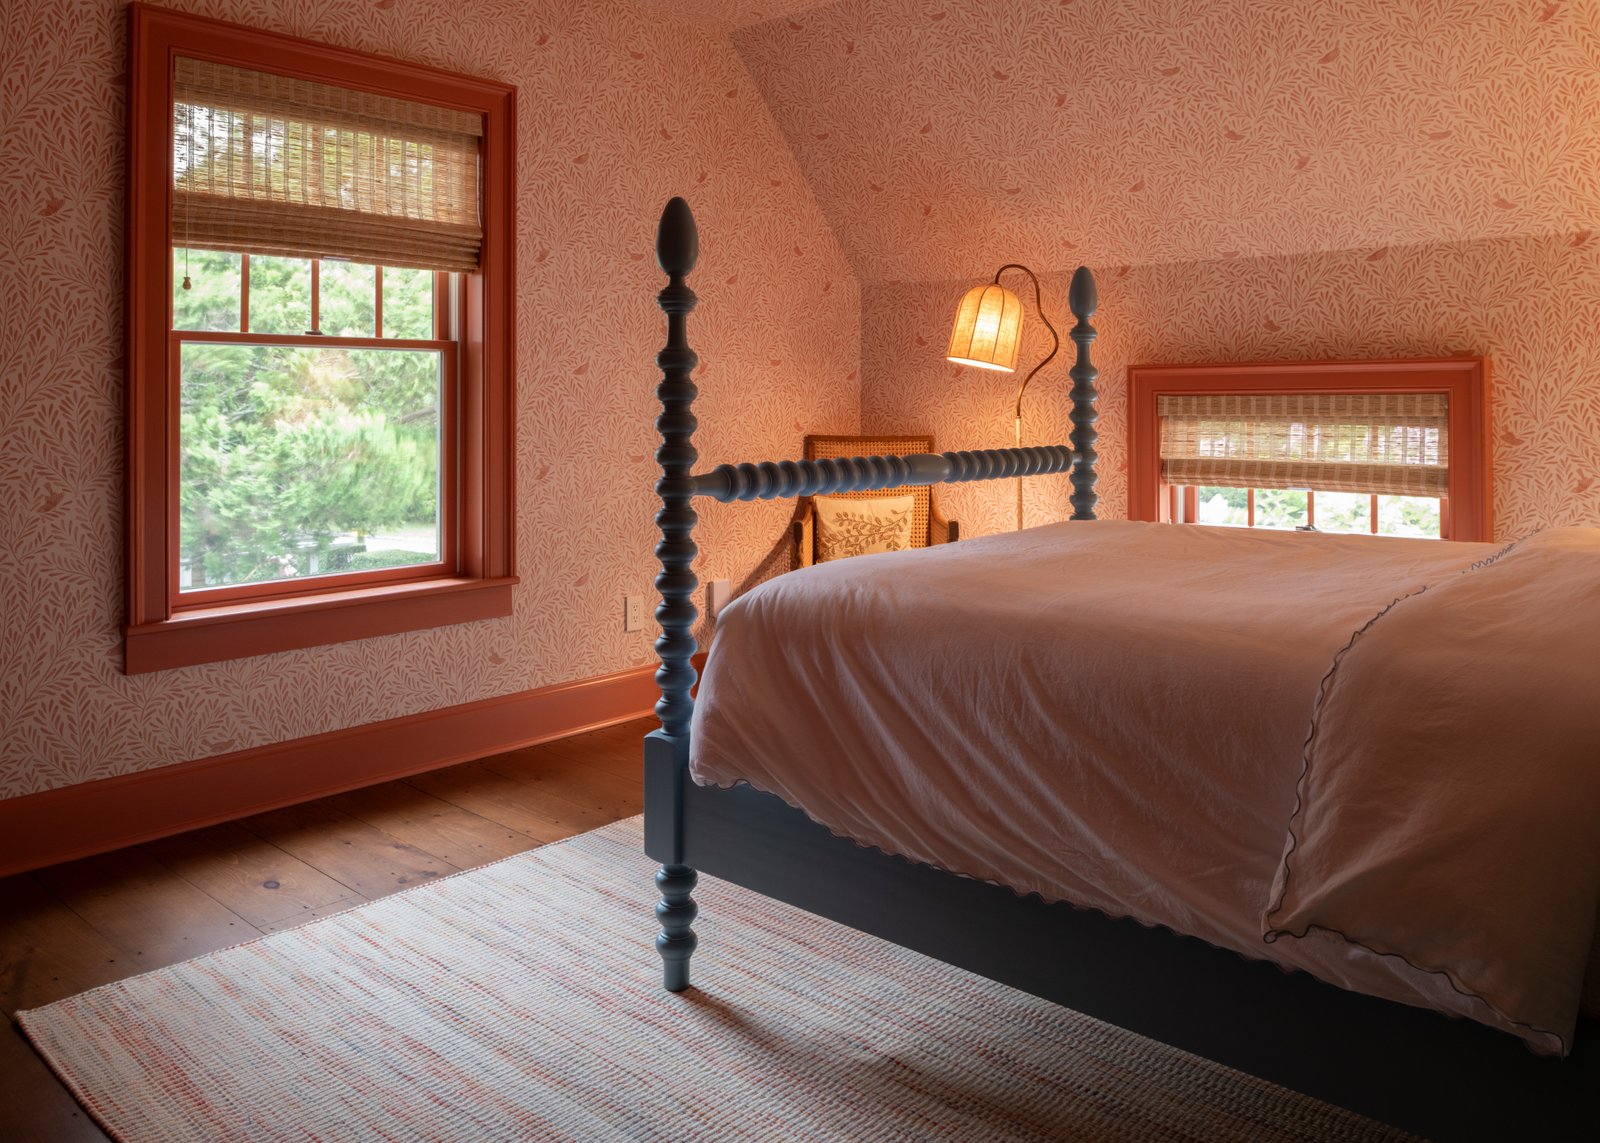
Bedroom with coral bird-print wallpaper, dark four-poster spool bed, and matching trim on dormer windows
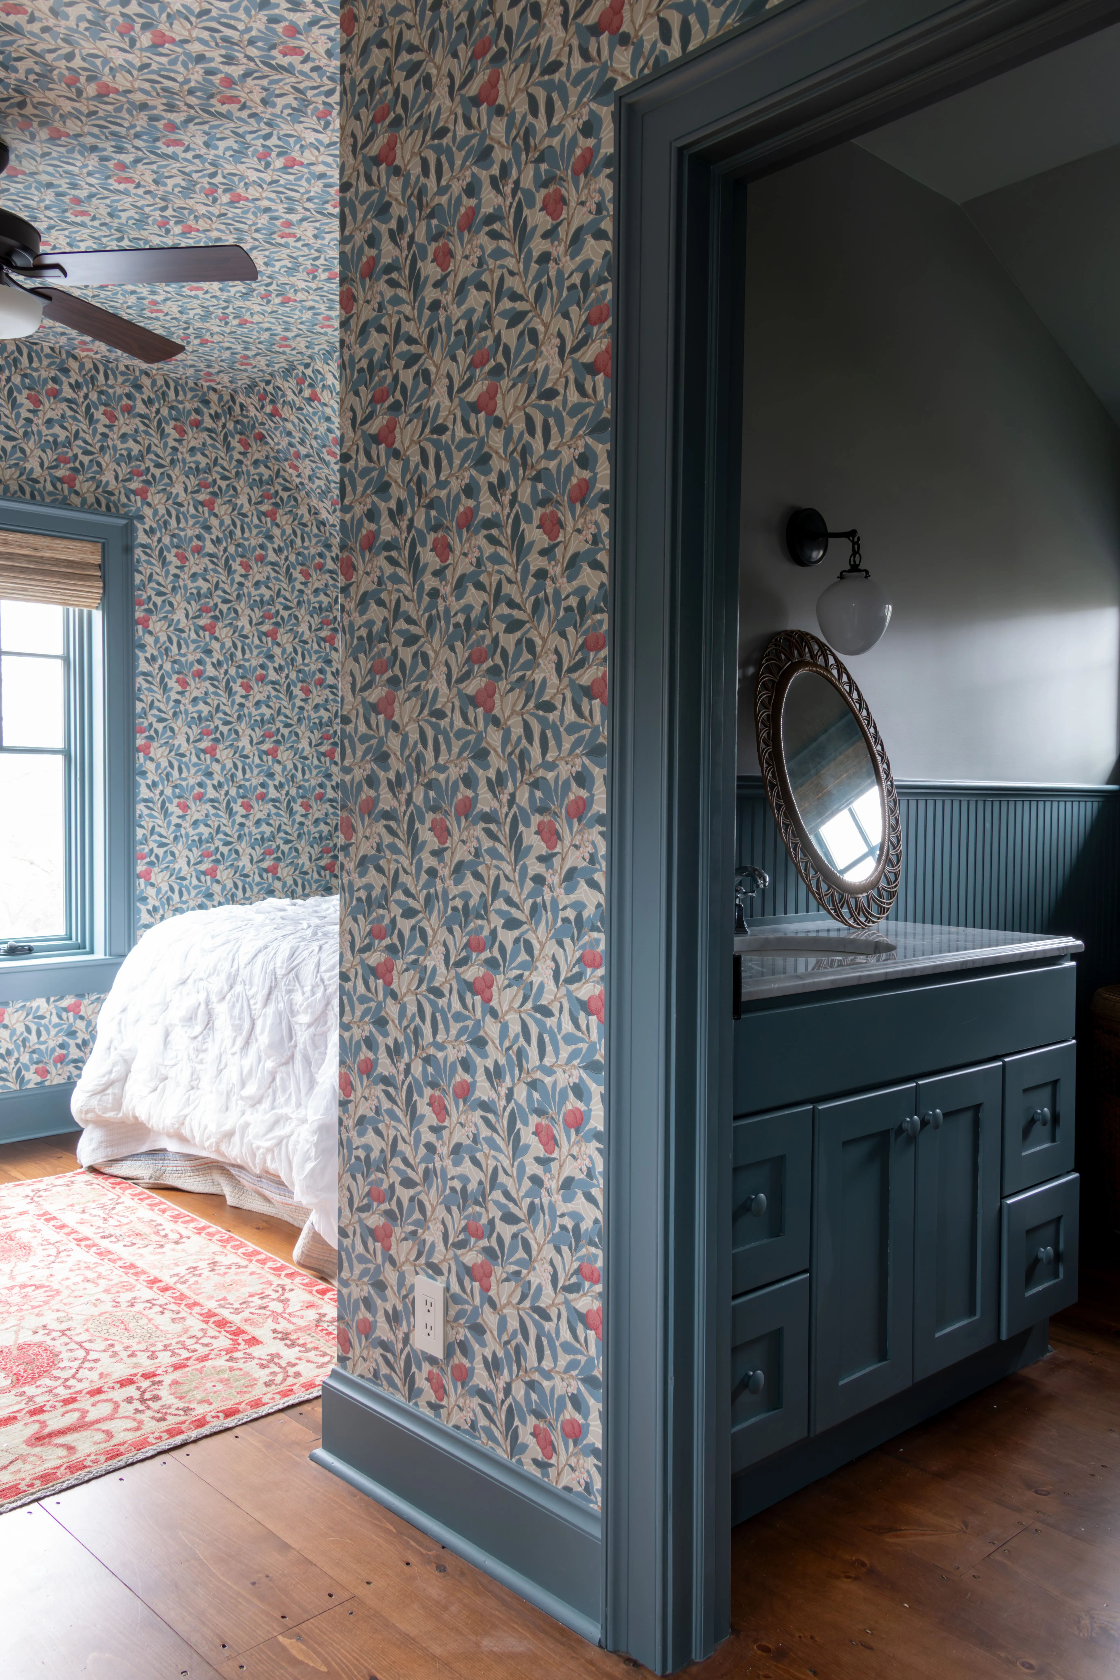
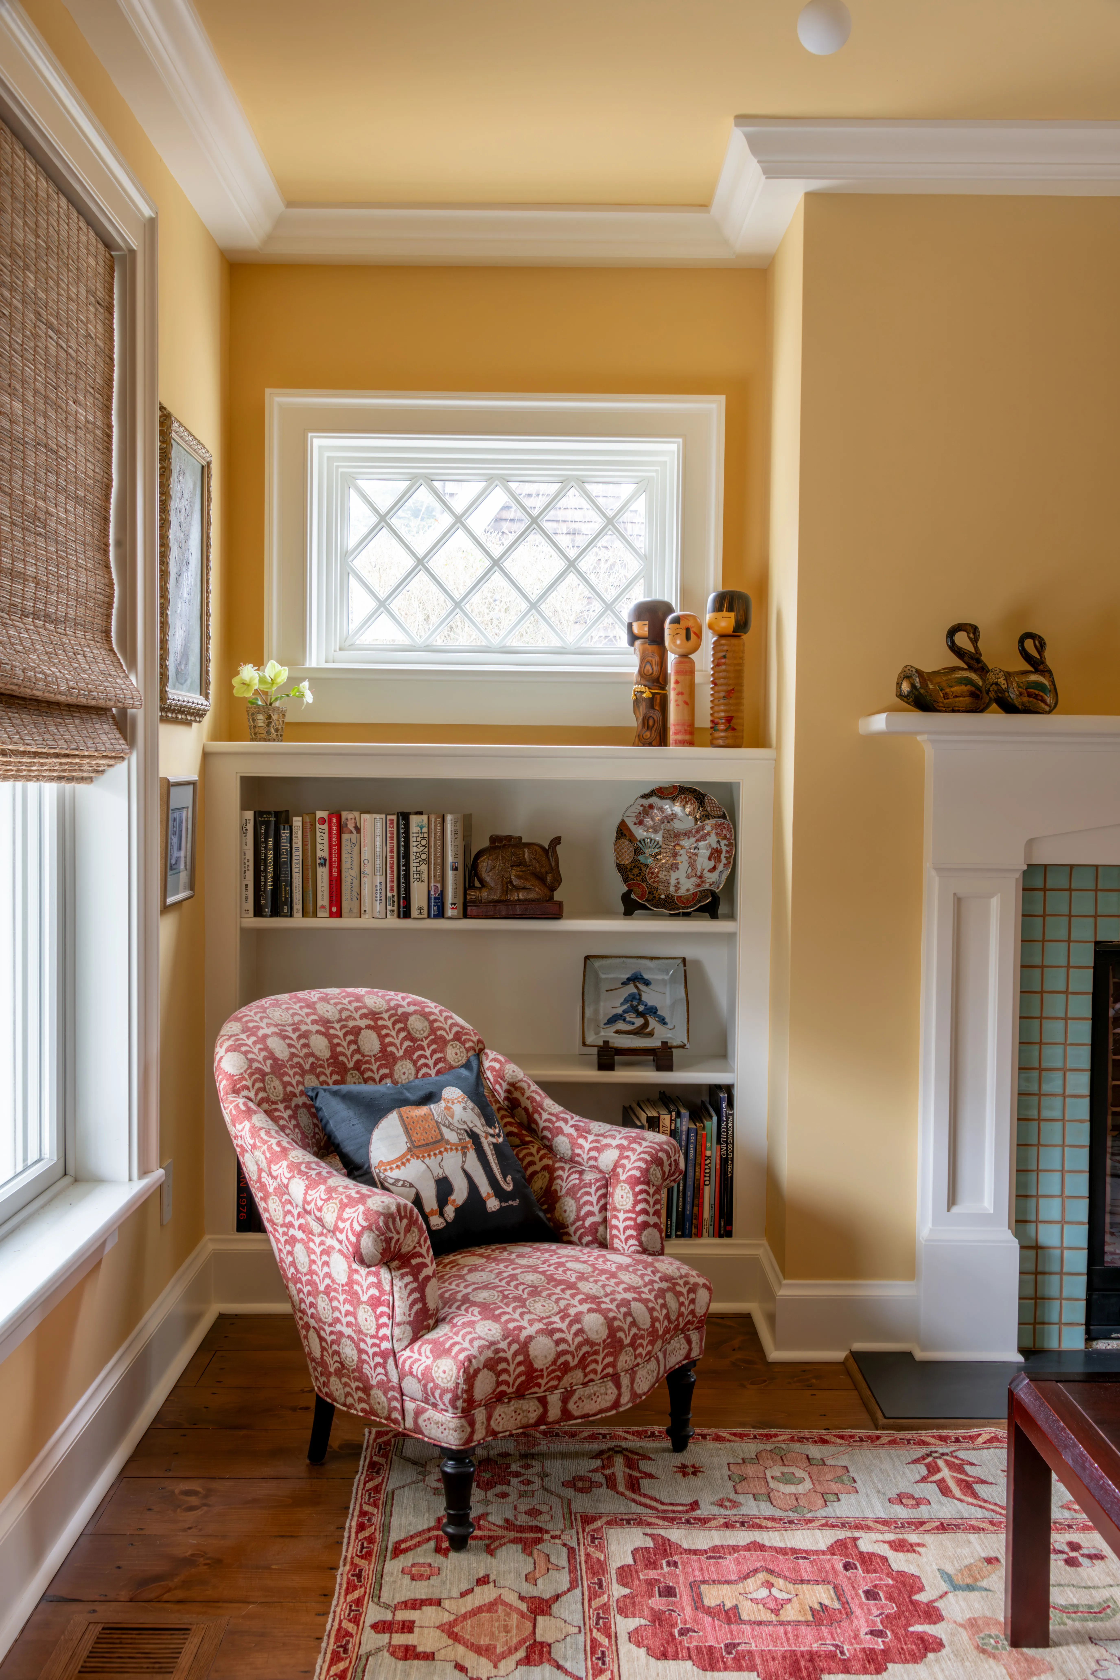
Bedroom with blue floral wallpaper opening to an en-suite bathroom with slate-blue vanity and round mirror Sitting area with patterned armchair, built-in bookshelf, diamond-pane window, and adjacent tiled fireplace
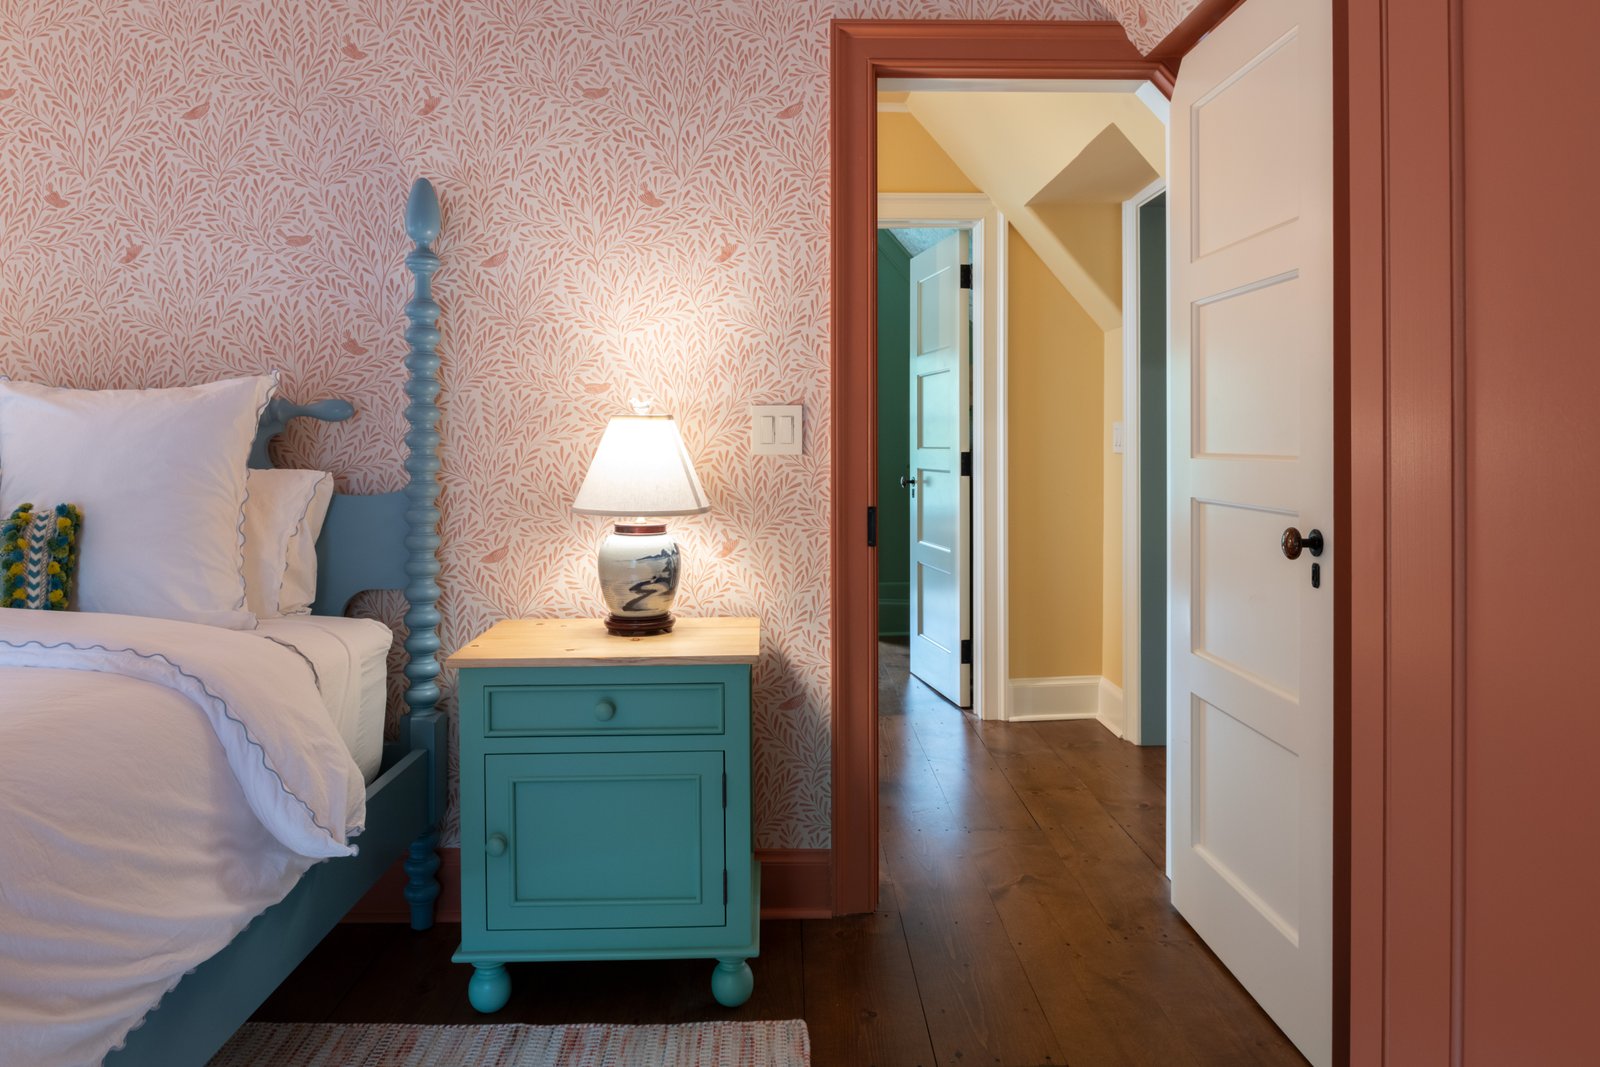
Bedroom corner with coral leaf-print wallpaper, blue spindle bed frame, and teal painted nightstand with lamp
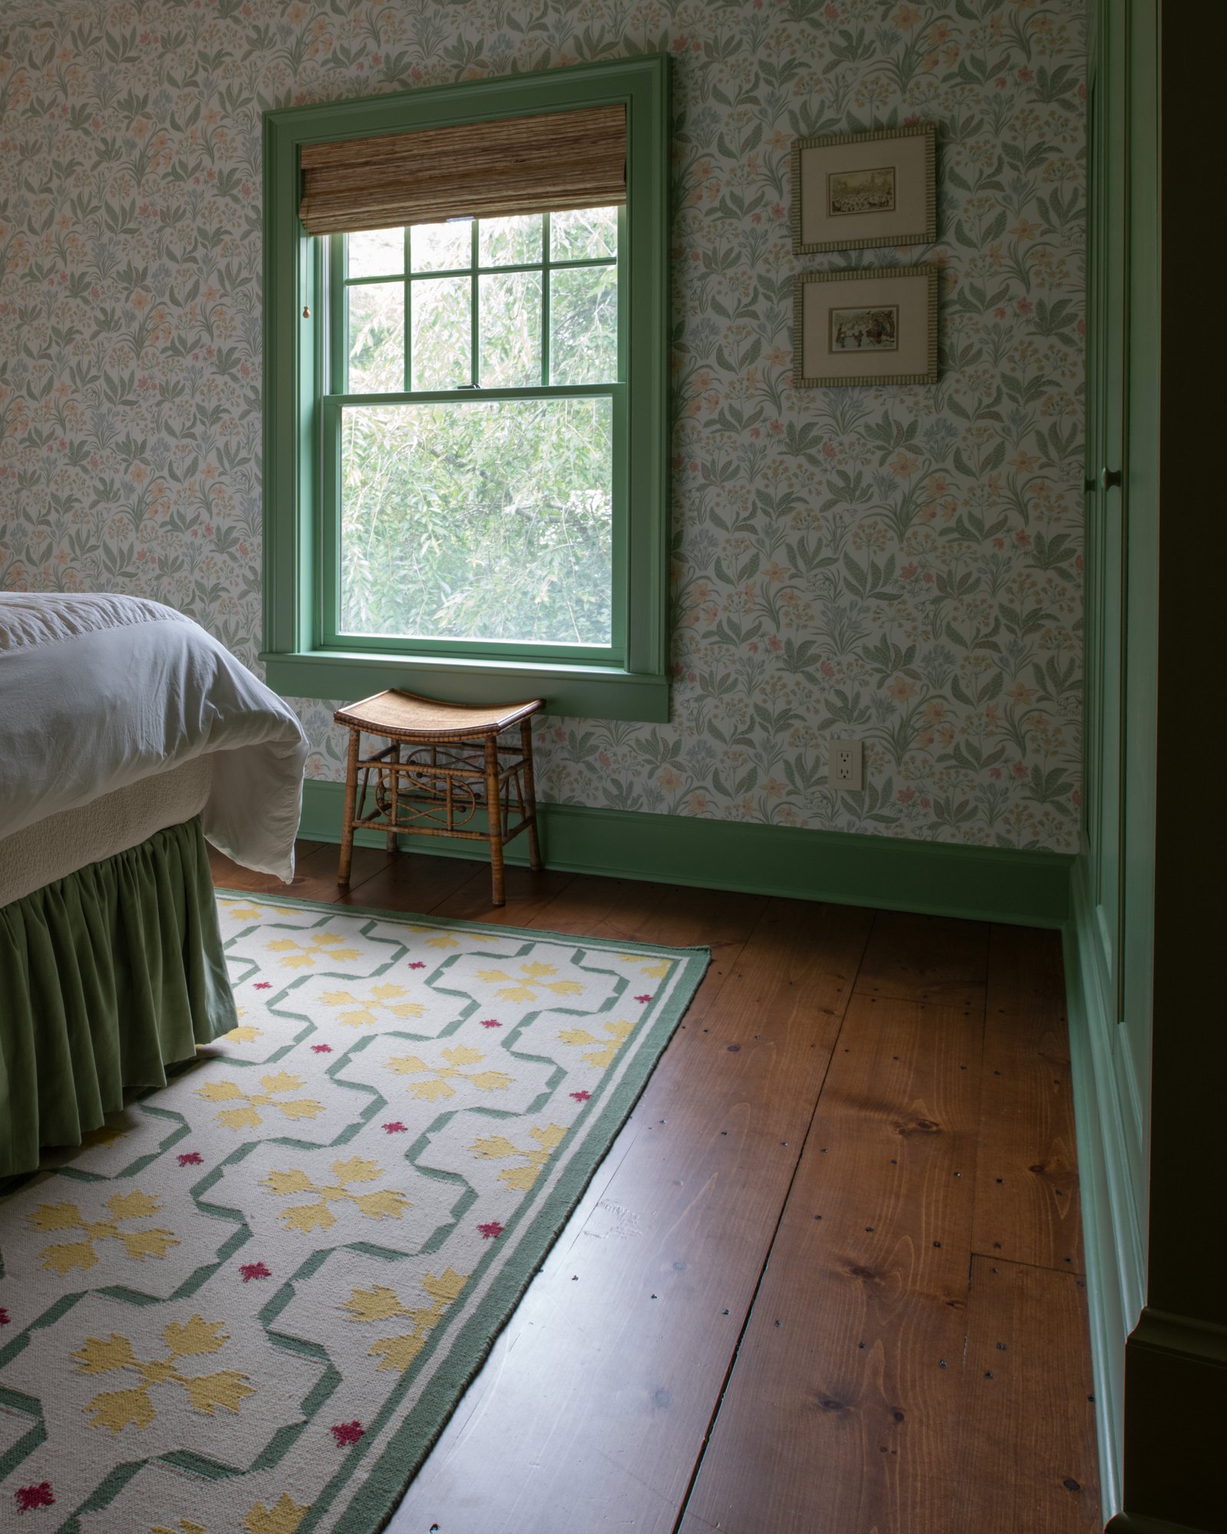
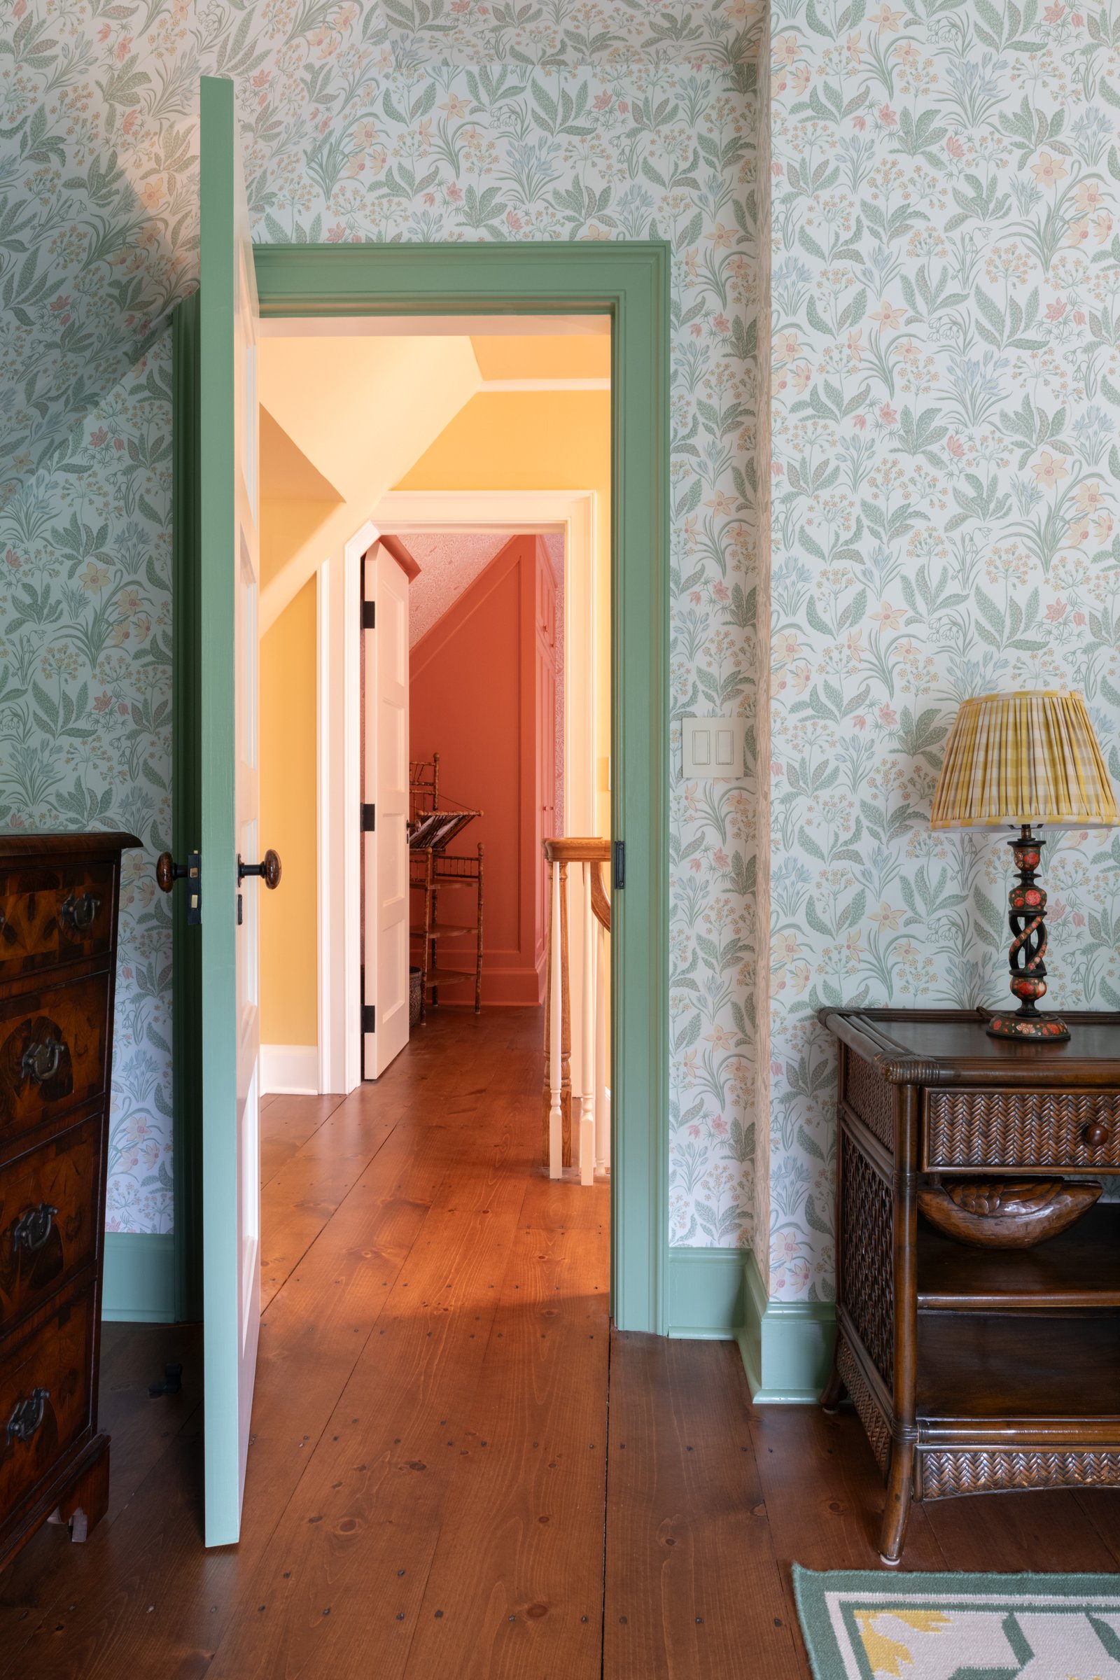
Bedroom with green floral wallpaper, green-painted window trim, woven stool, and patterned area rug Upstairs hallway view through an open doorway with floral wallpaper, wood banister, and antique furniture