Shelter Island History Museum
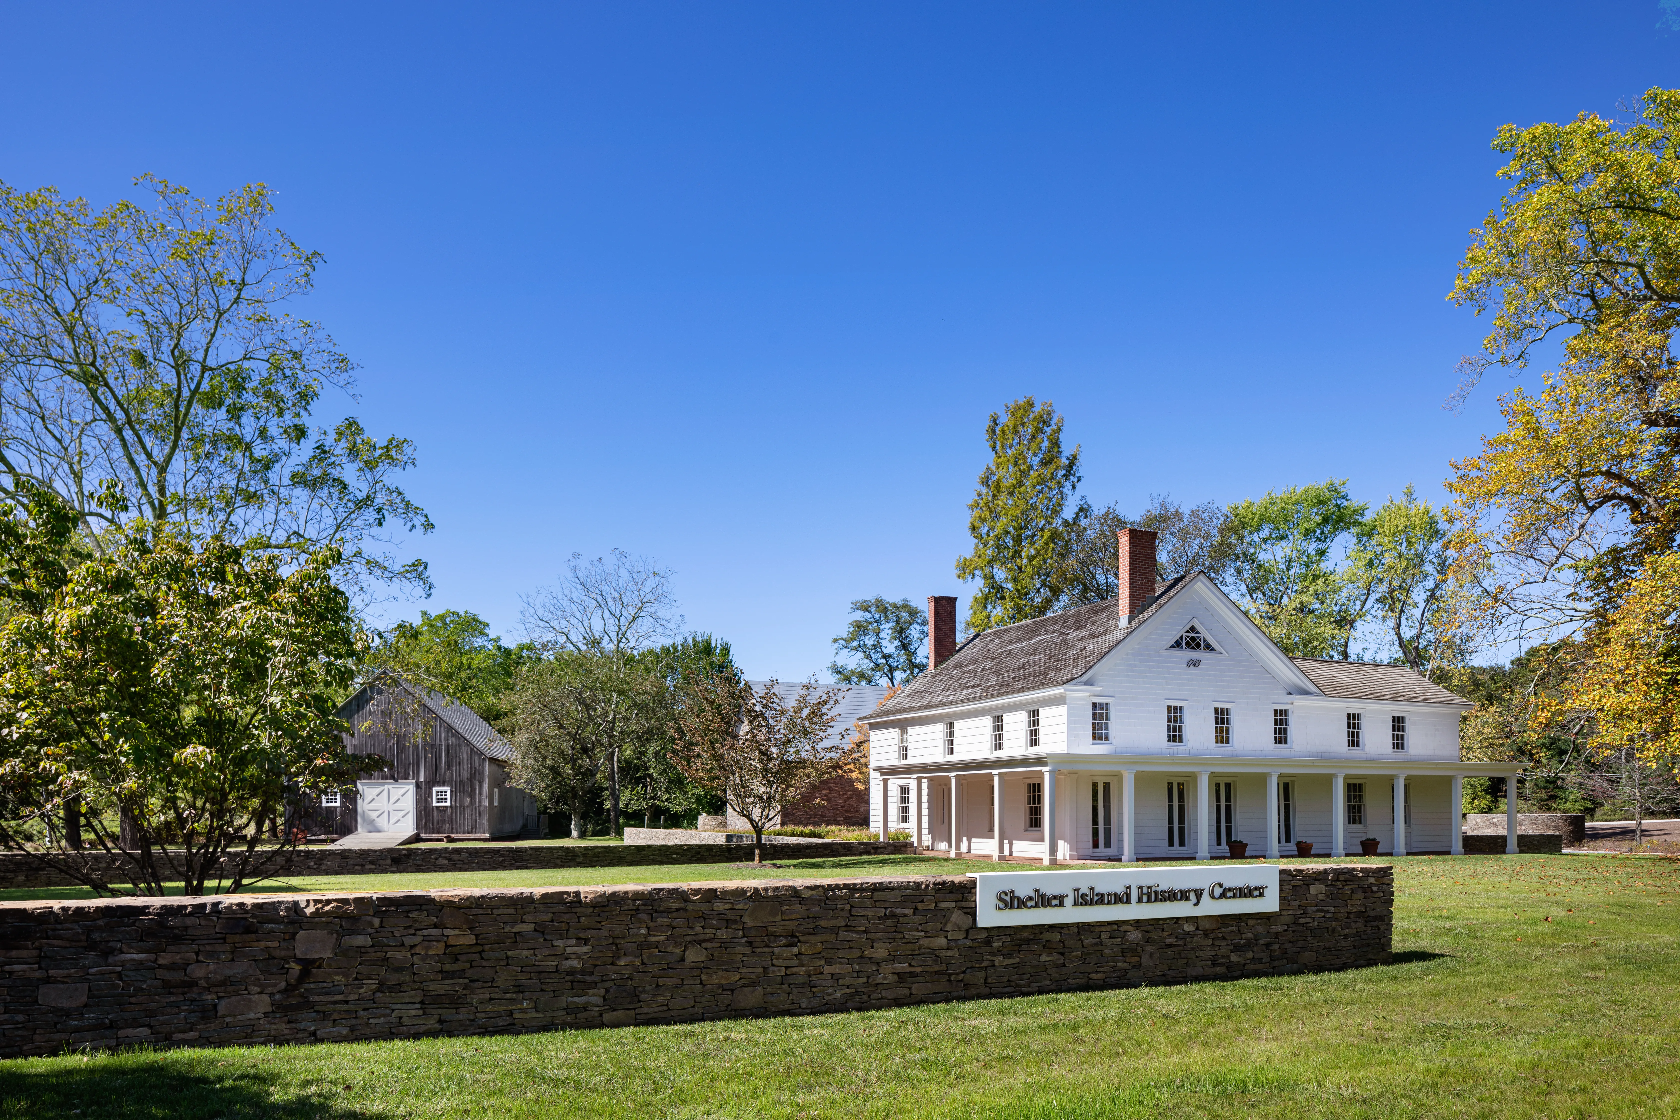
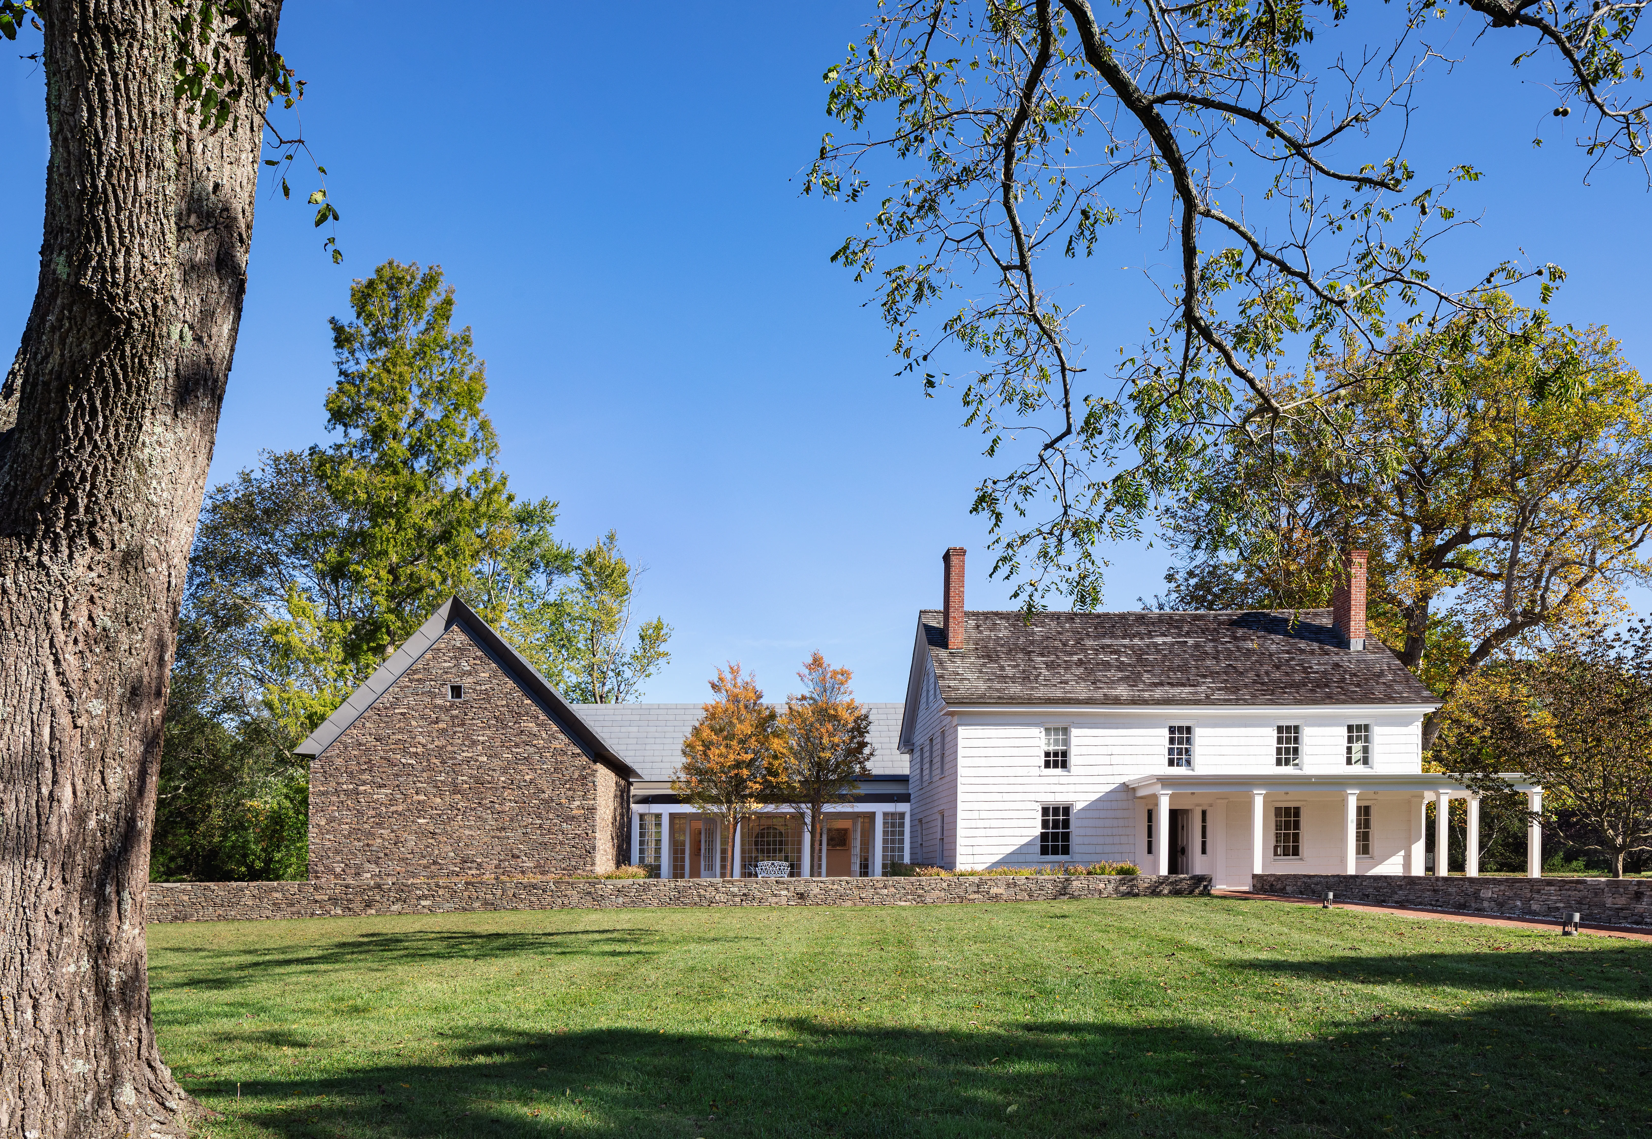
White two-story farmhouse with wraparound porch and weathered barn, behind a stone wall reading 'Shelter Island History Center' Rear view of the restored 1743 farmhouse showing the new stone-clad addition connecting to the original white clapboard structure
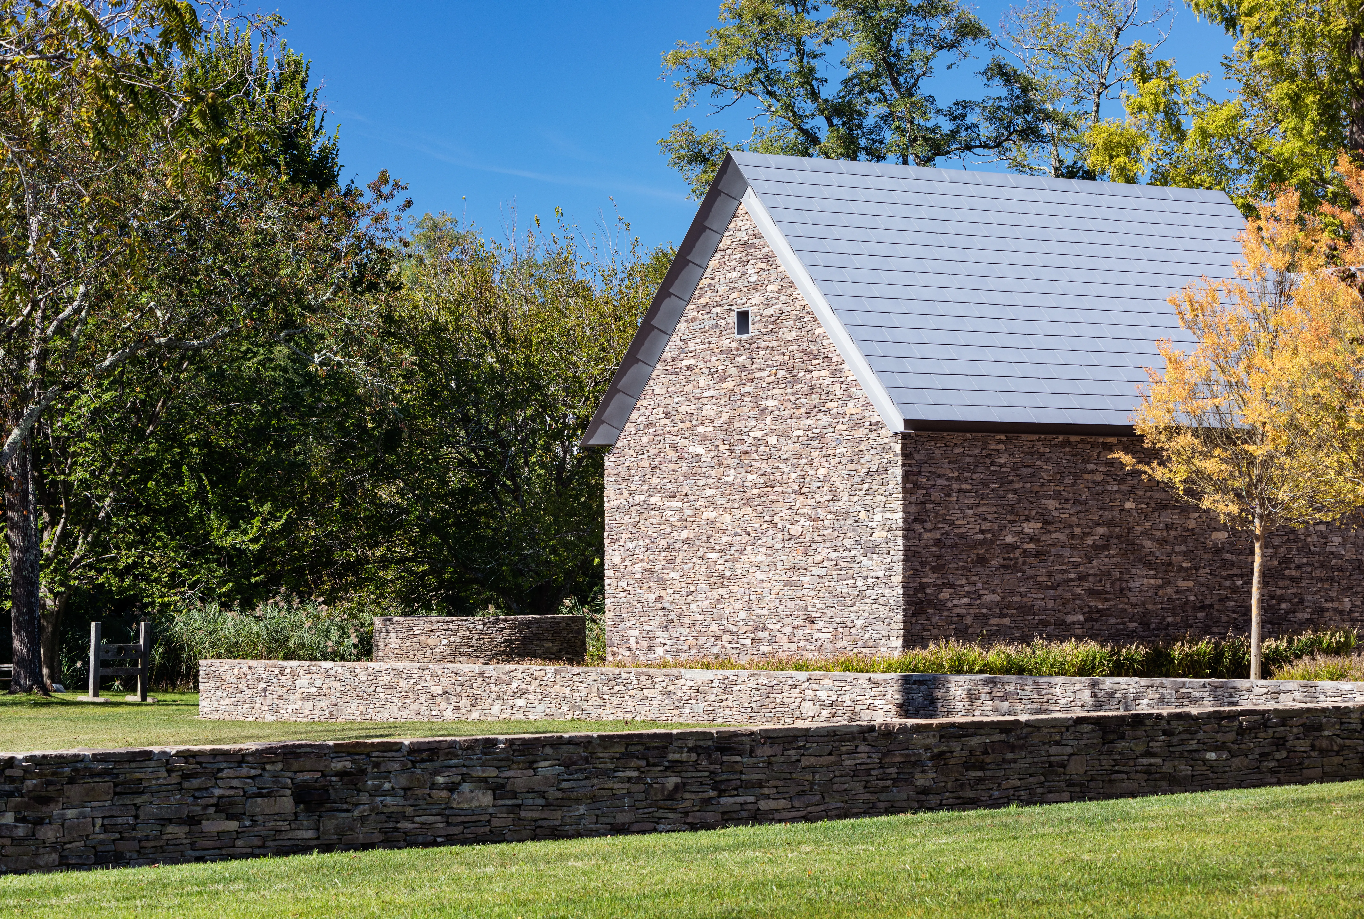
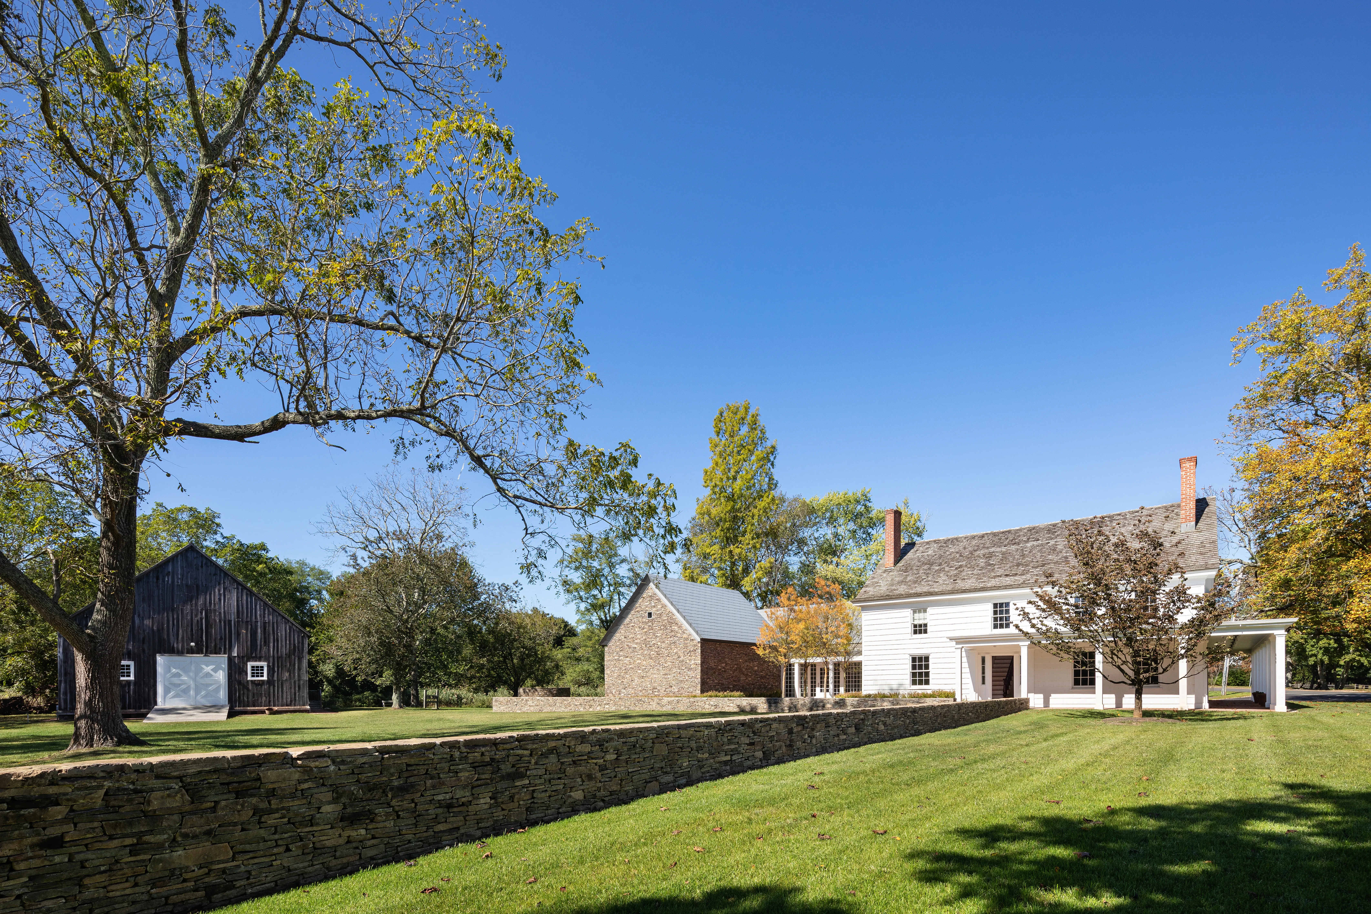
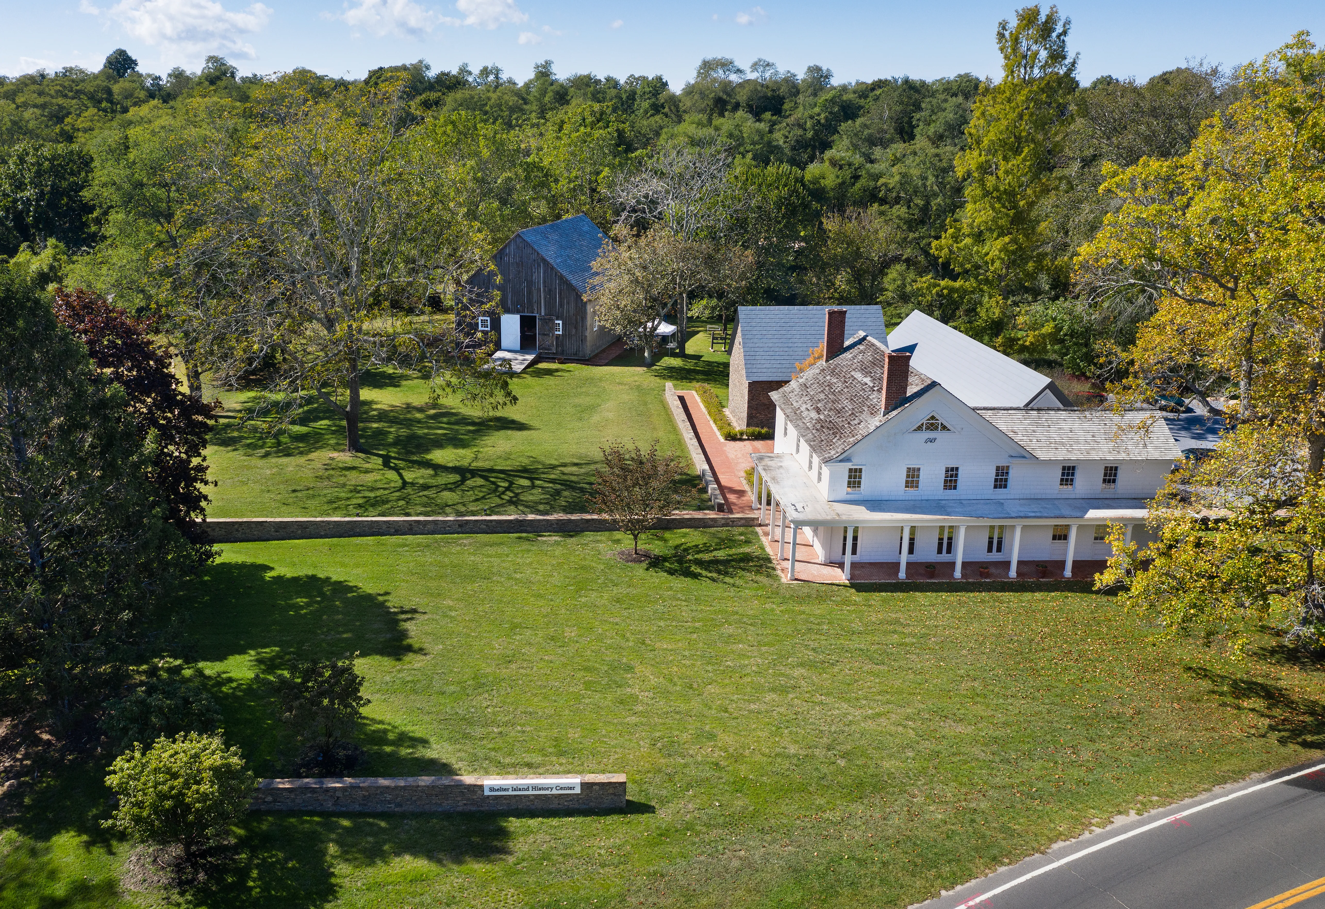
Gable end of the new fieldstone archive building with standing-seam metal roof and low stone garden wall Wide view of the museum grounds with the original wood barn, stone addition, and white farmhouse along a fieldstone wall
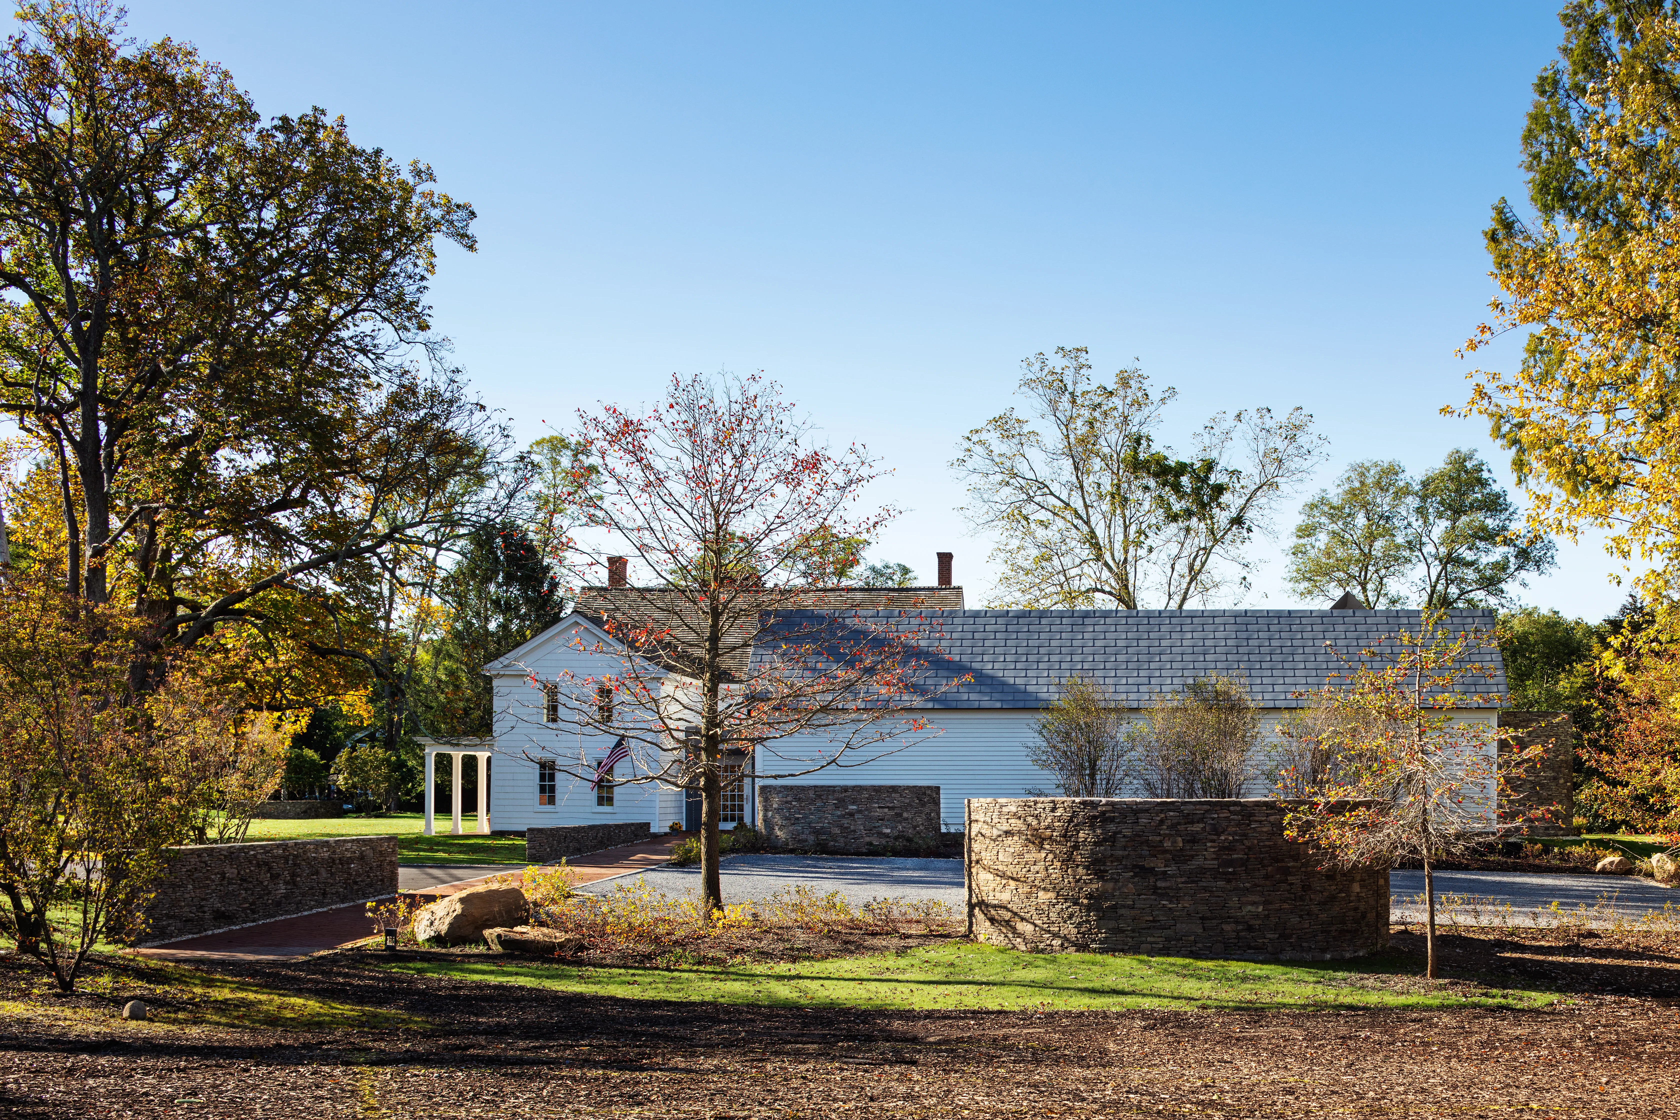
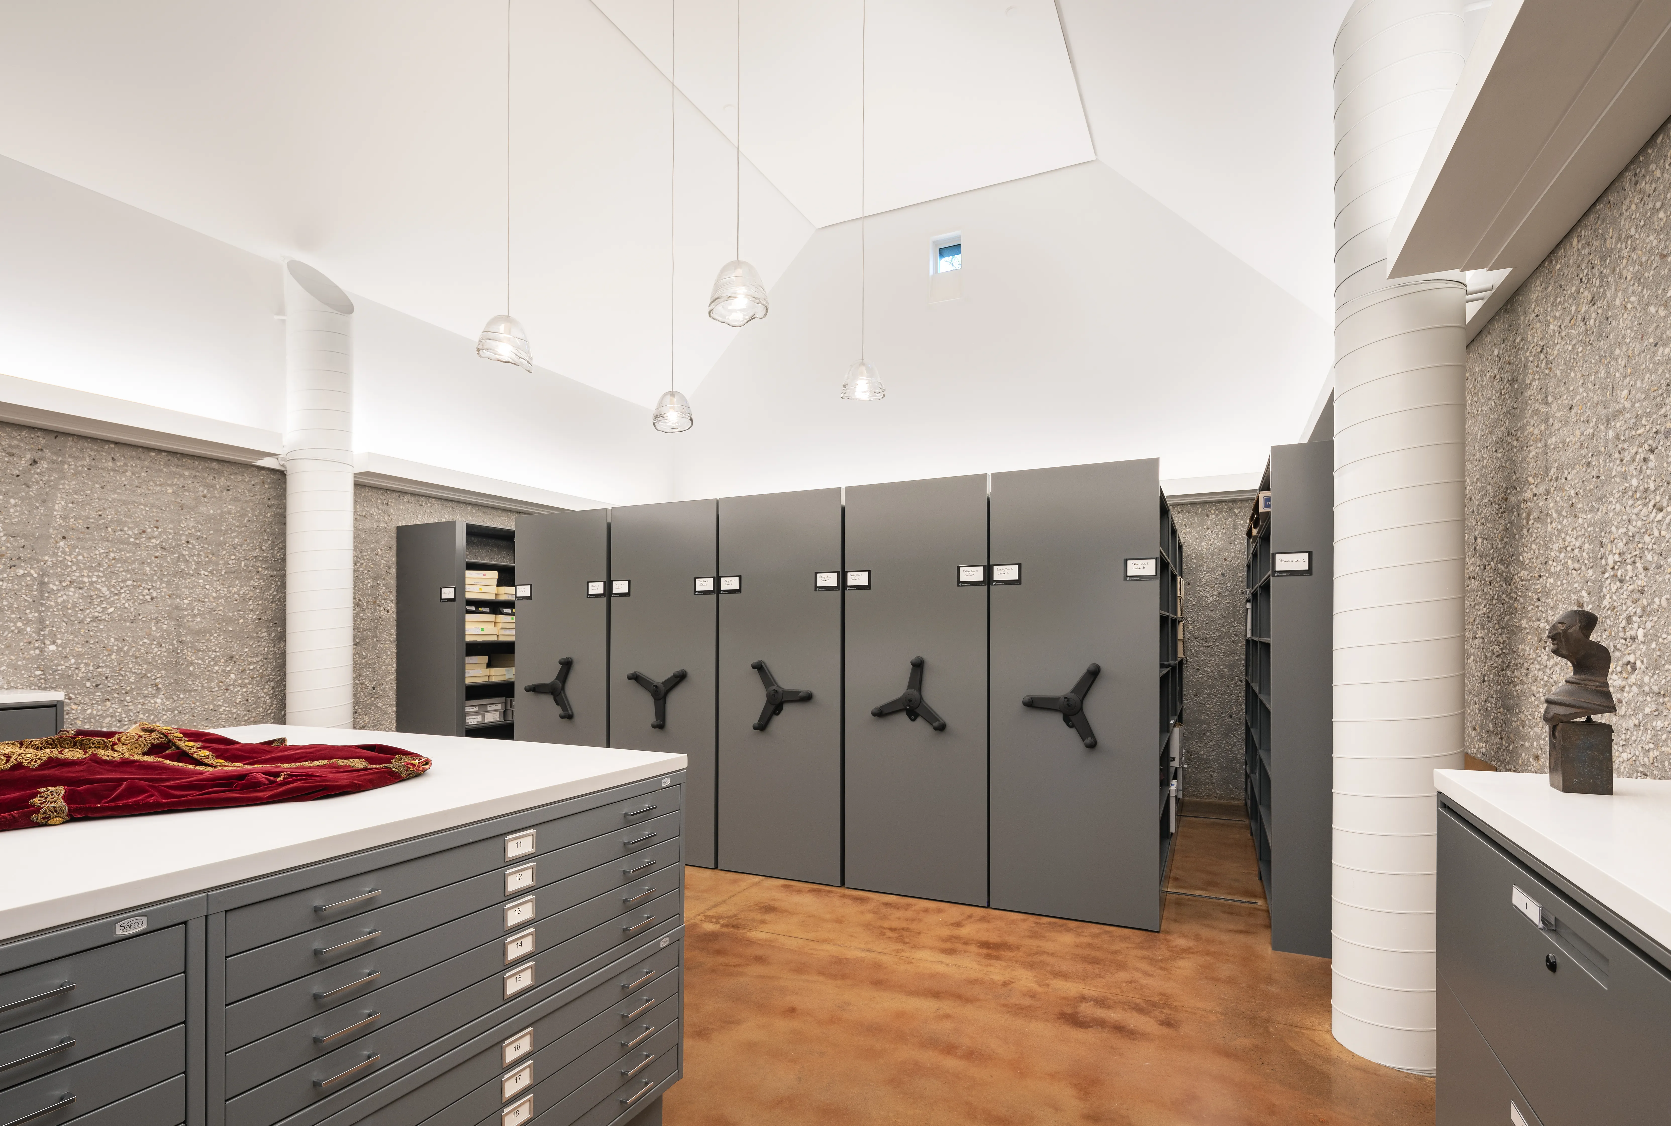
Side exterior of the farmhouse with twin brick chimneys, gravel driveway, and stone-walled garden beds Climate-controlled archive storage room with mobile shelving units, flat file cabinets, and a velvet ceremonial robe on display table
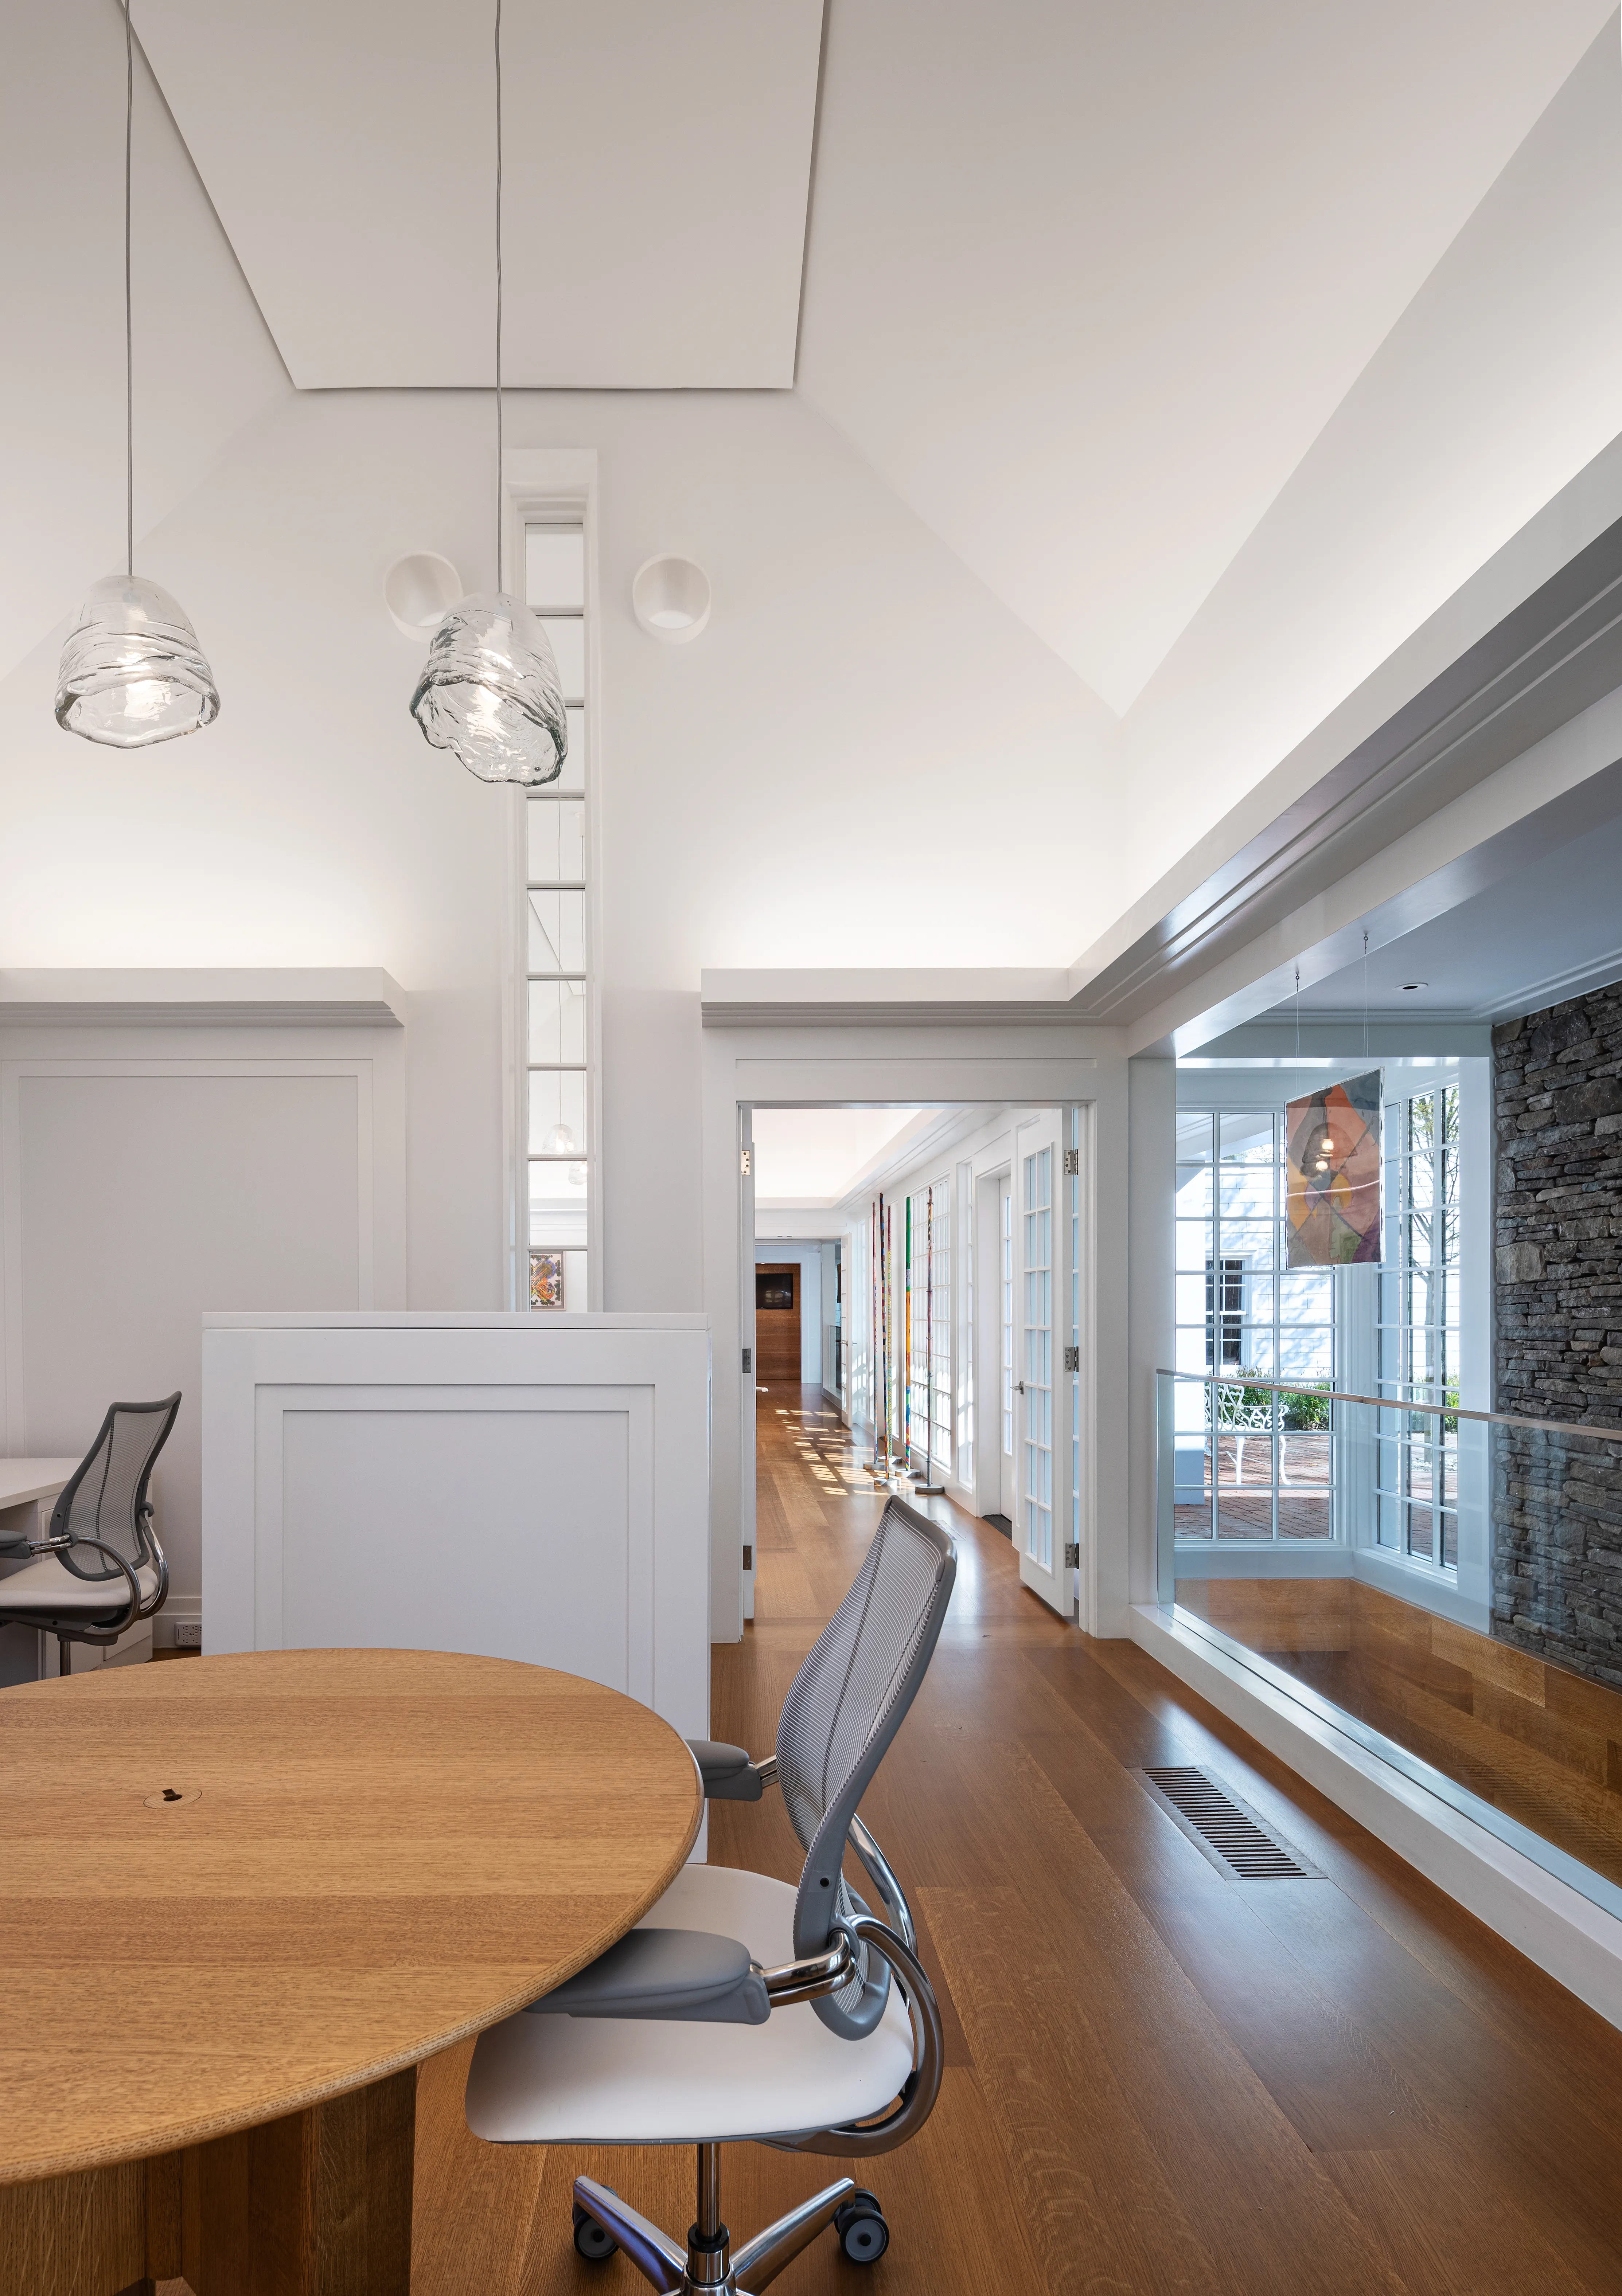
Modern interior hallway with vaulted ceiling, glass pendant lights, and view through French doors to a stone-walled porch Close-up of the archive building's fieldstone gable peak with a small square window beneath the metal roof ridge
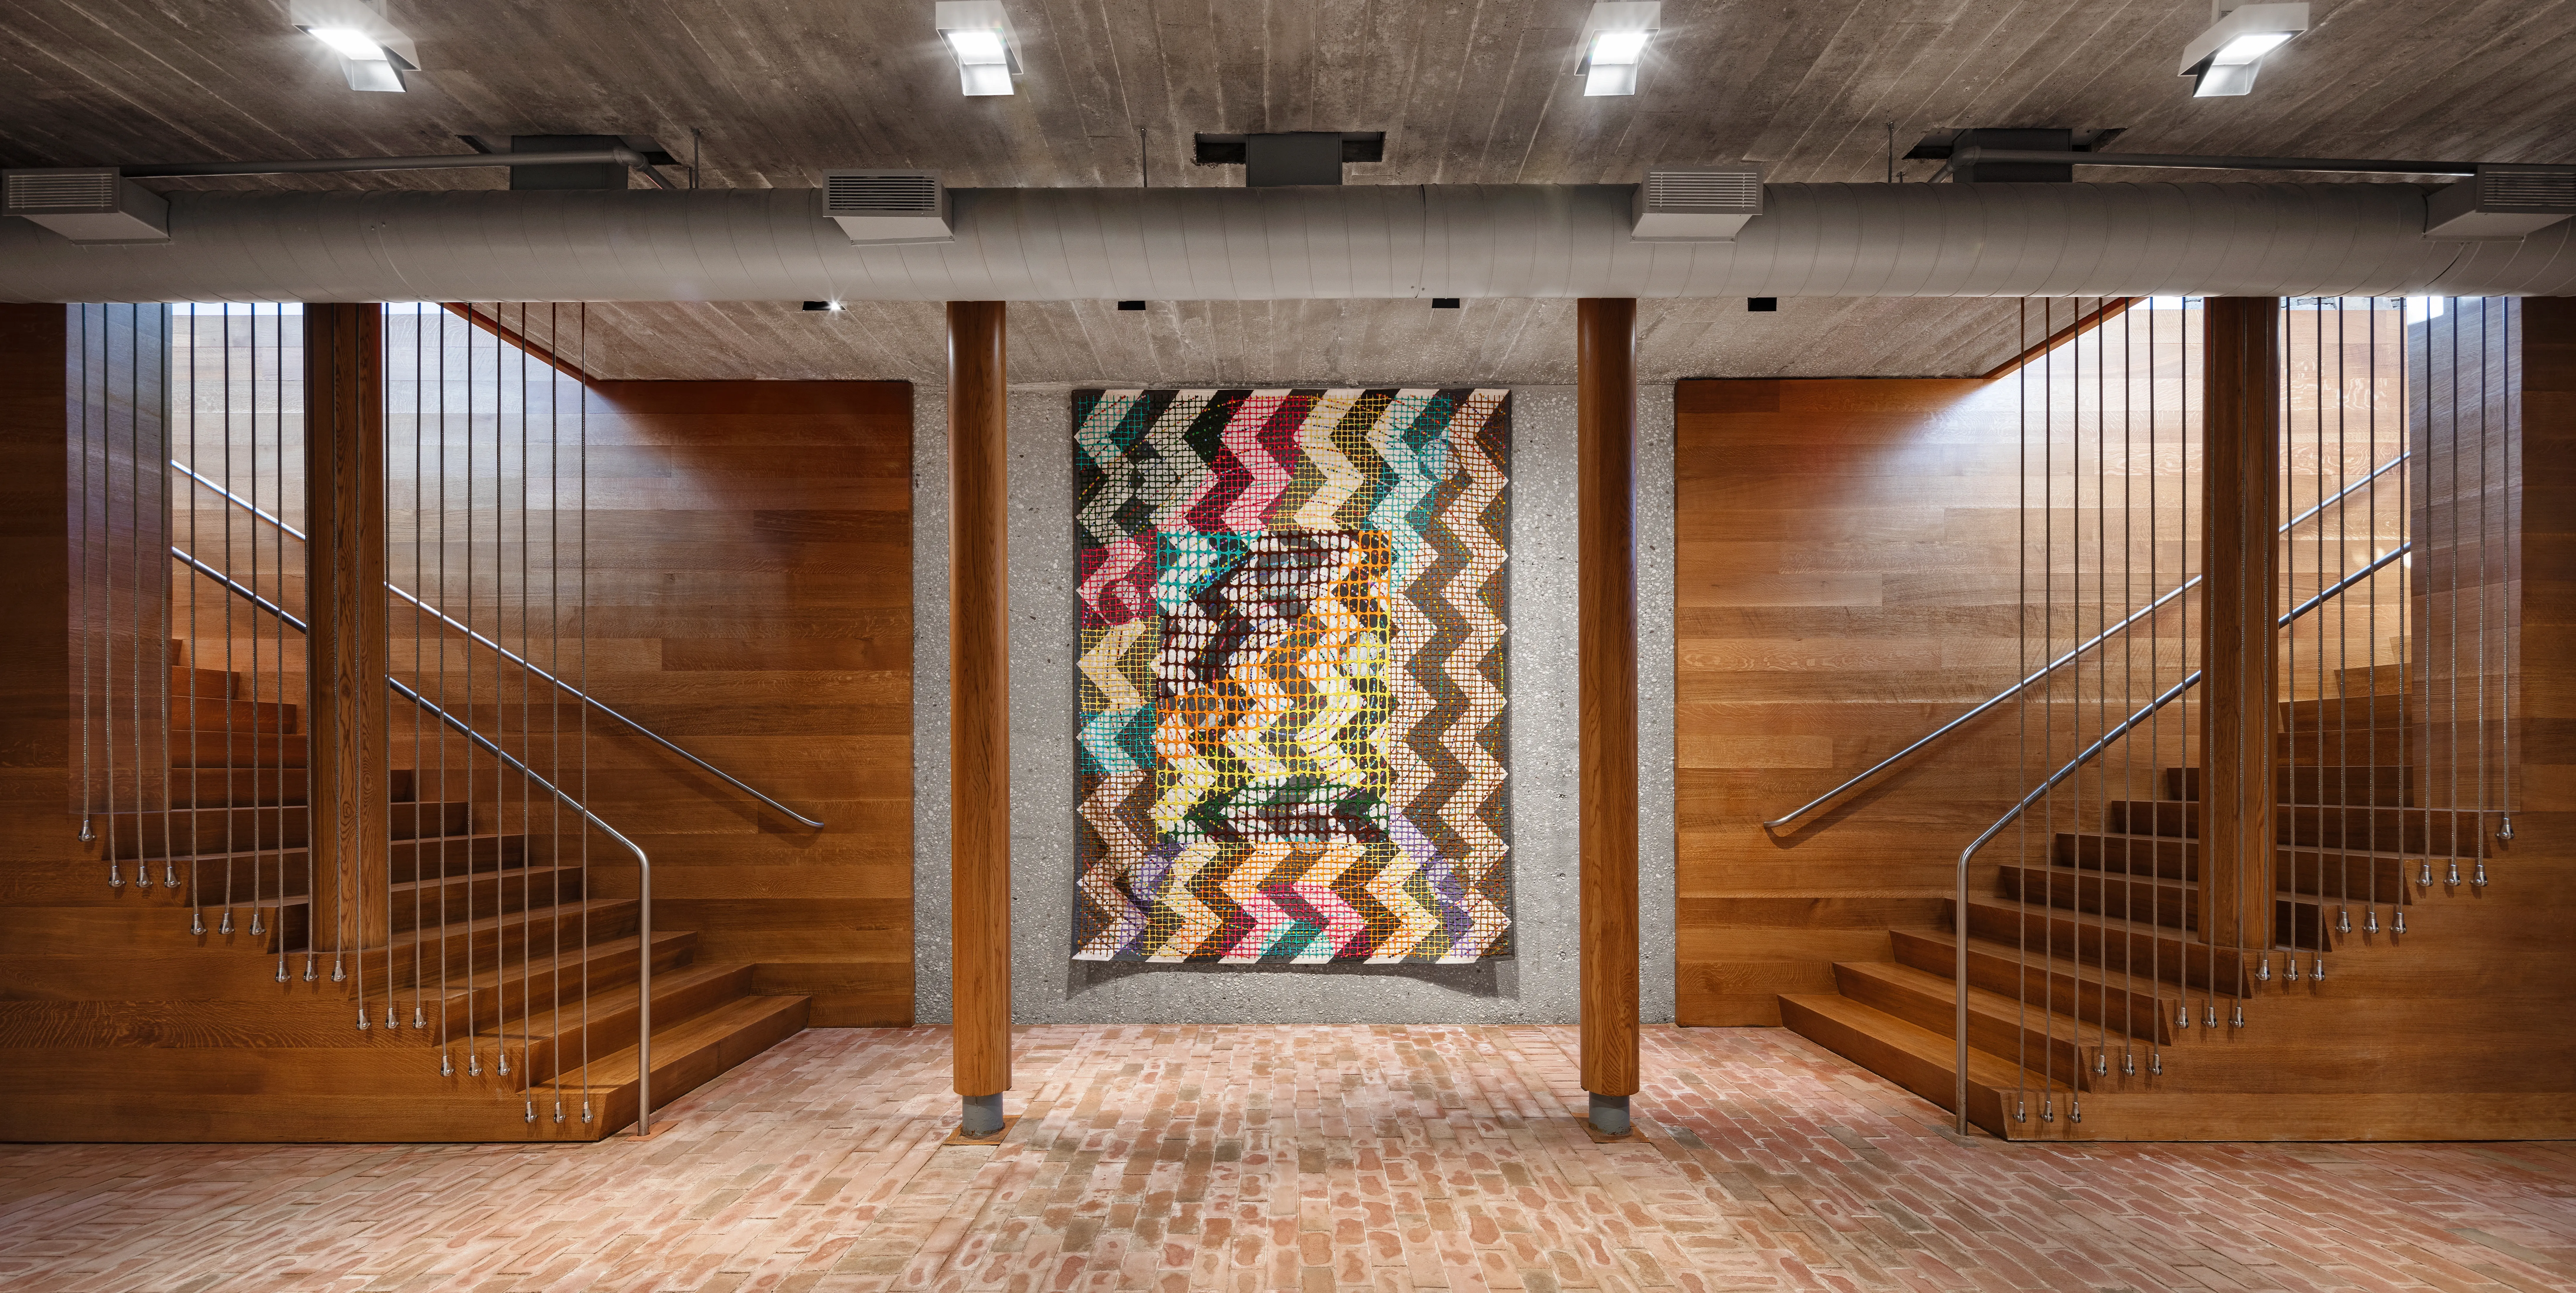
Lower-level gallery with twin wood staircases, exposed concrete ceiling, and a colorful patchwork quilt displayed on the brick floor
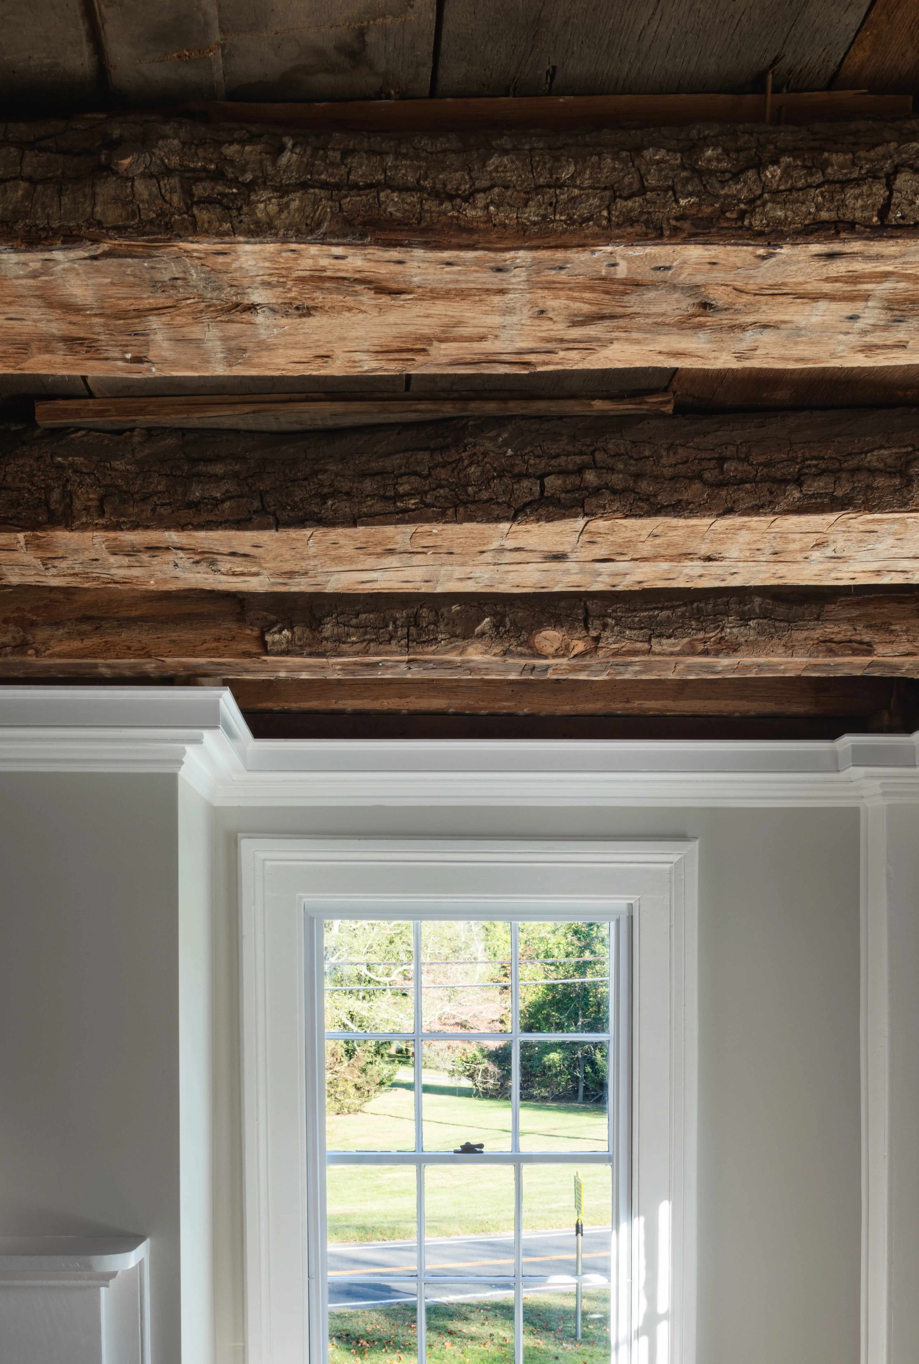
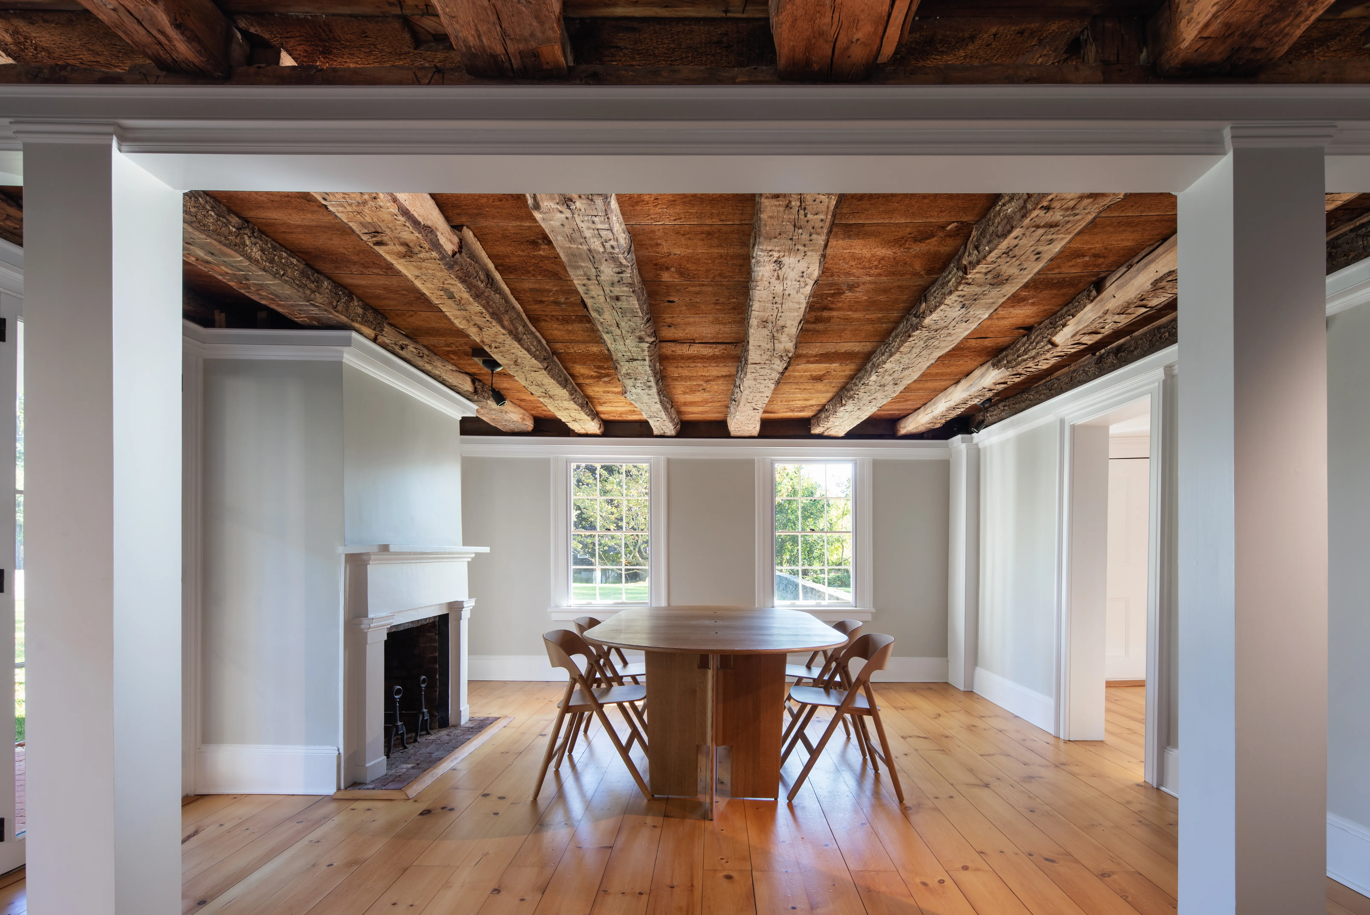
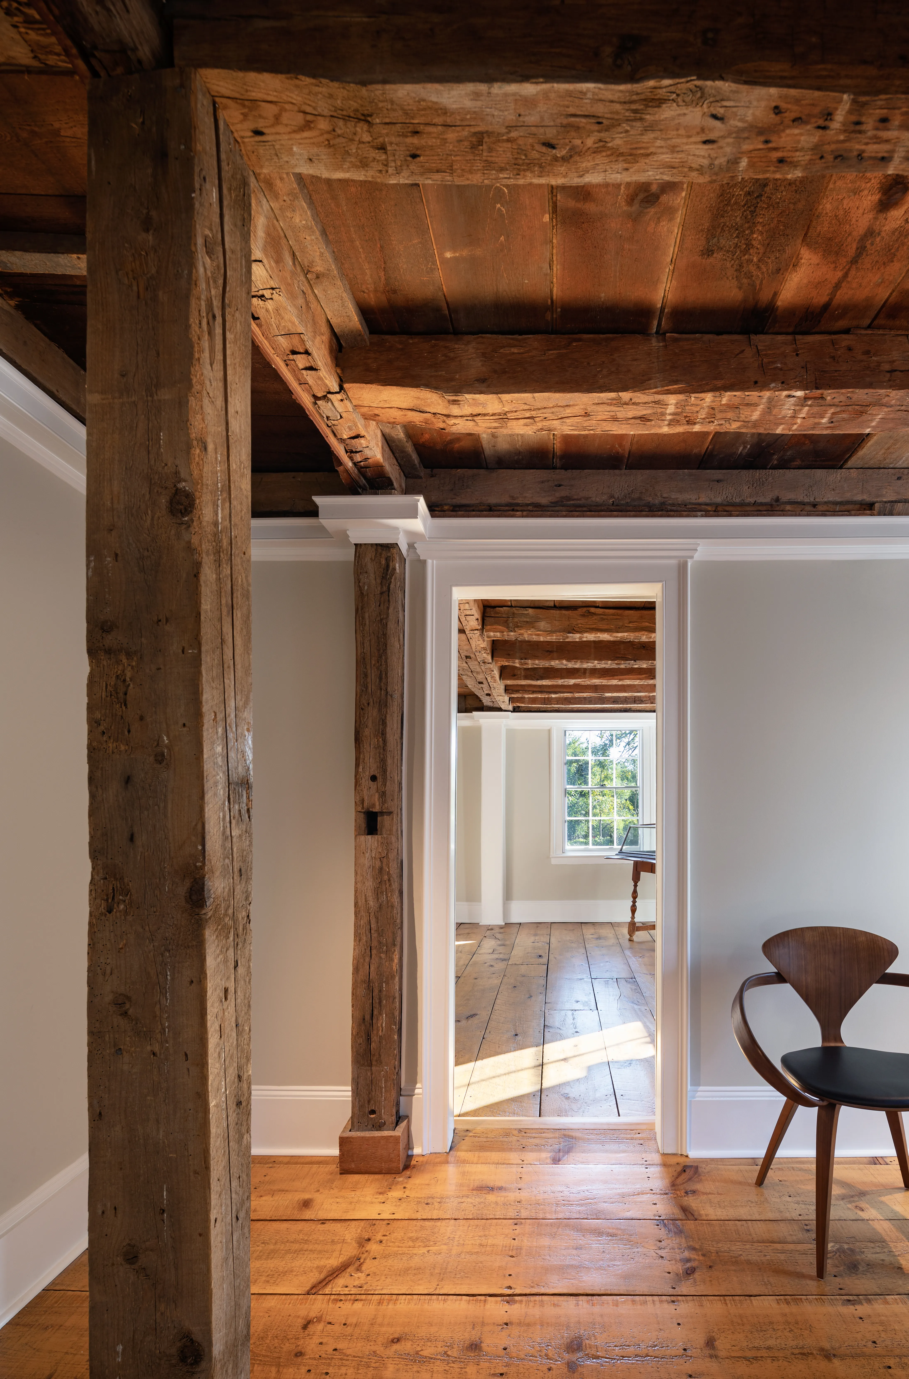
Doorway view through two rooms showing restored hand-hewn ceiling beams, wide-plank floors, and a multi-pane window Close-up of restored hand-hewn timber ceiling beams above white crown molding and a multi-pane window overlooking the lawn
Historic room with exposed hand-hewn beam ceiling, original fireplace, wide pine floors, and a round wooden dining table
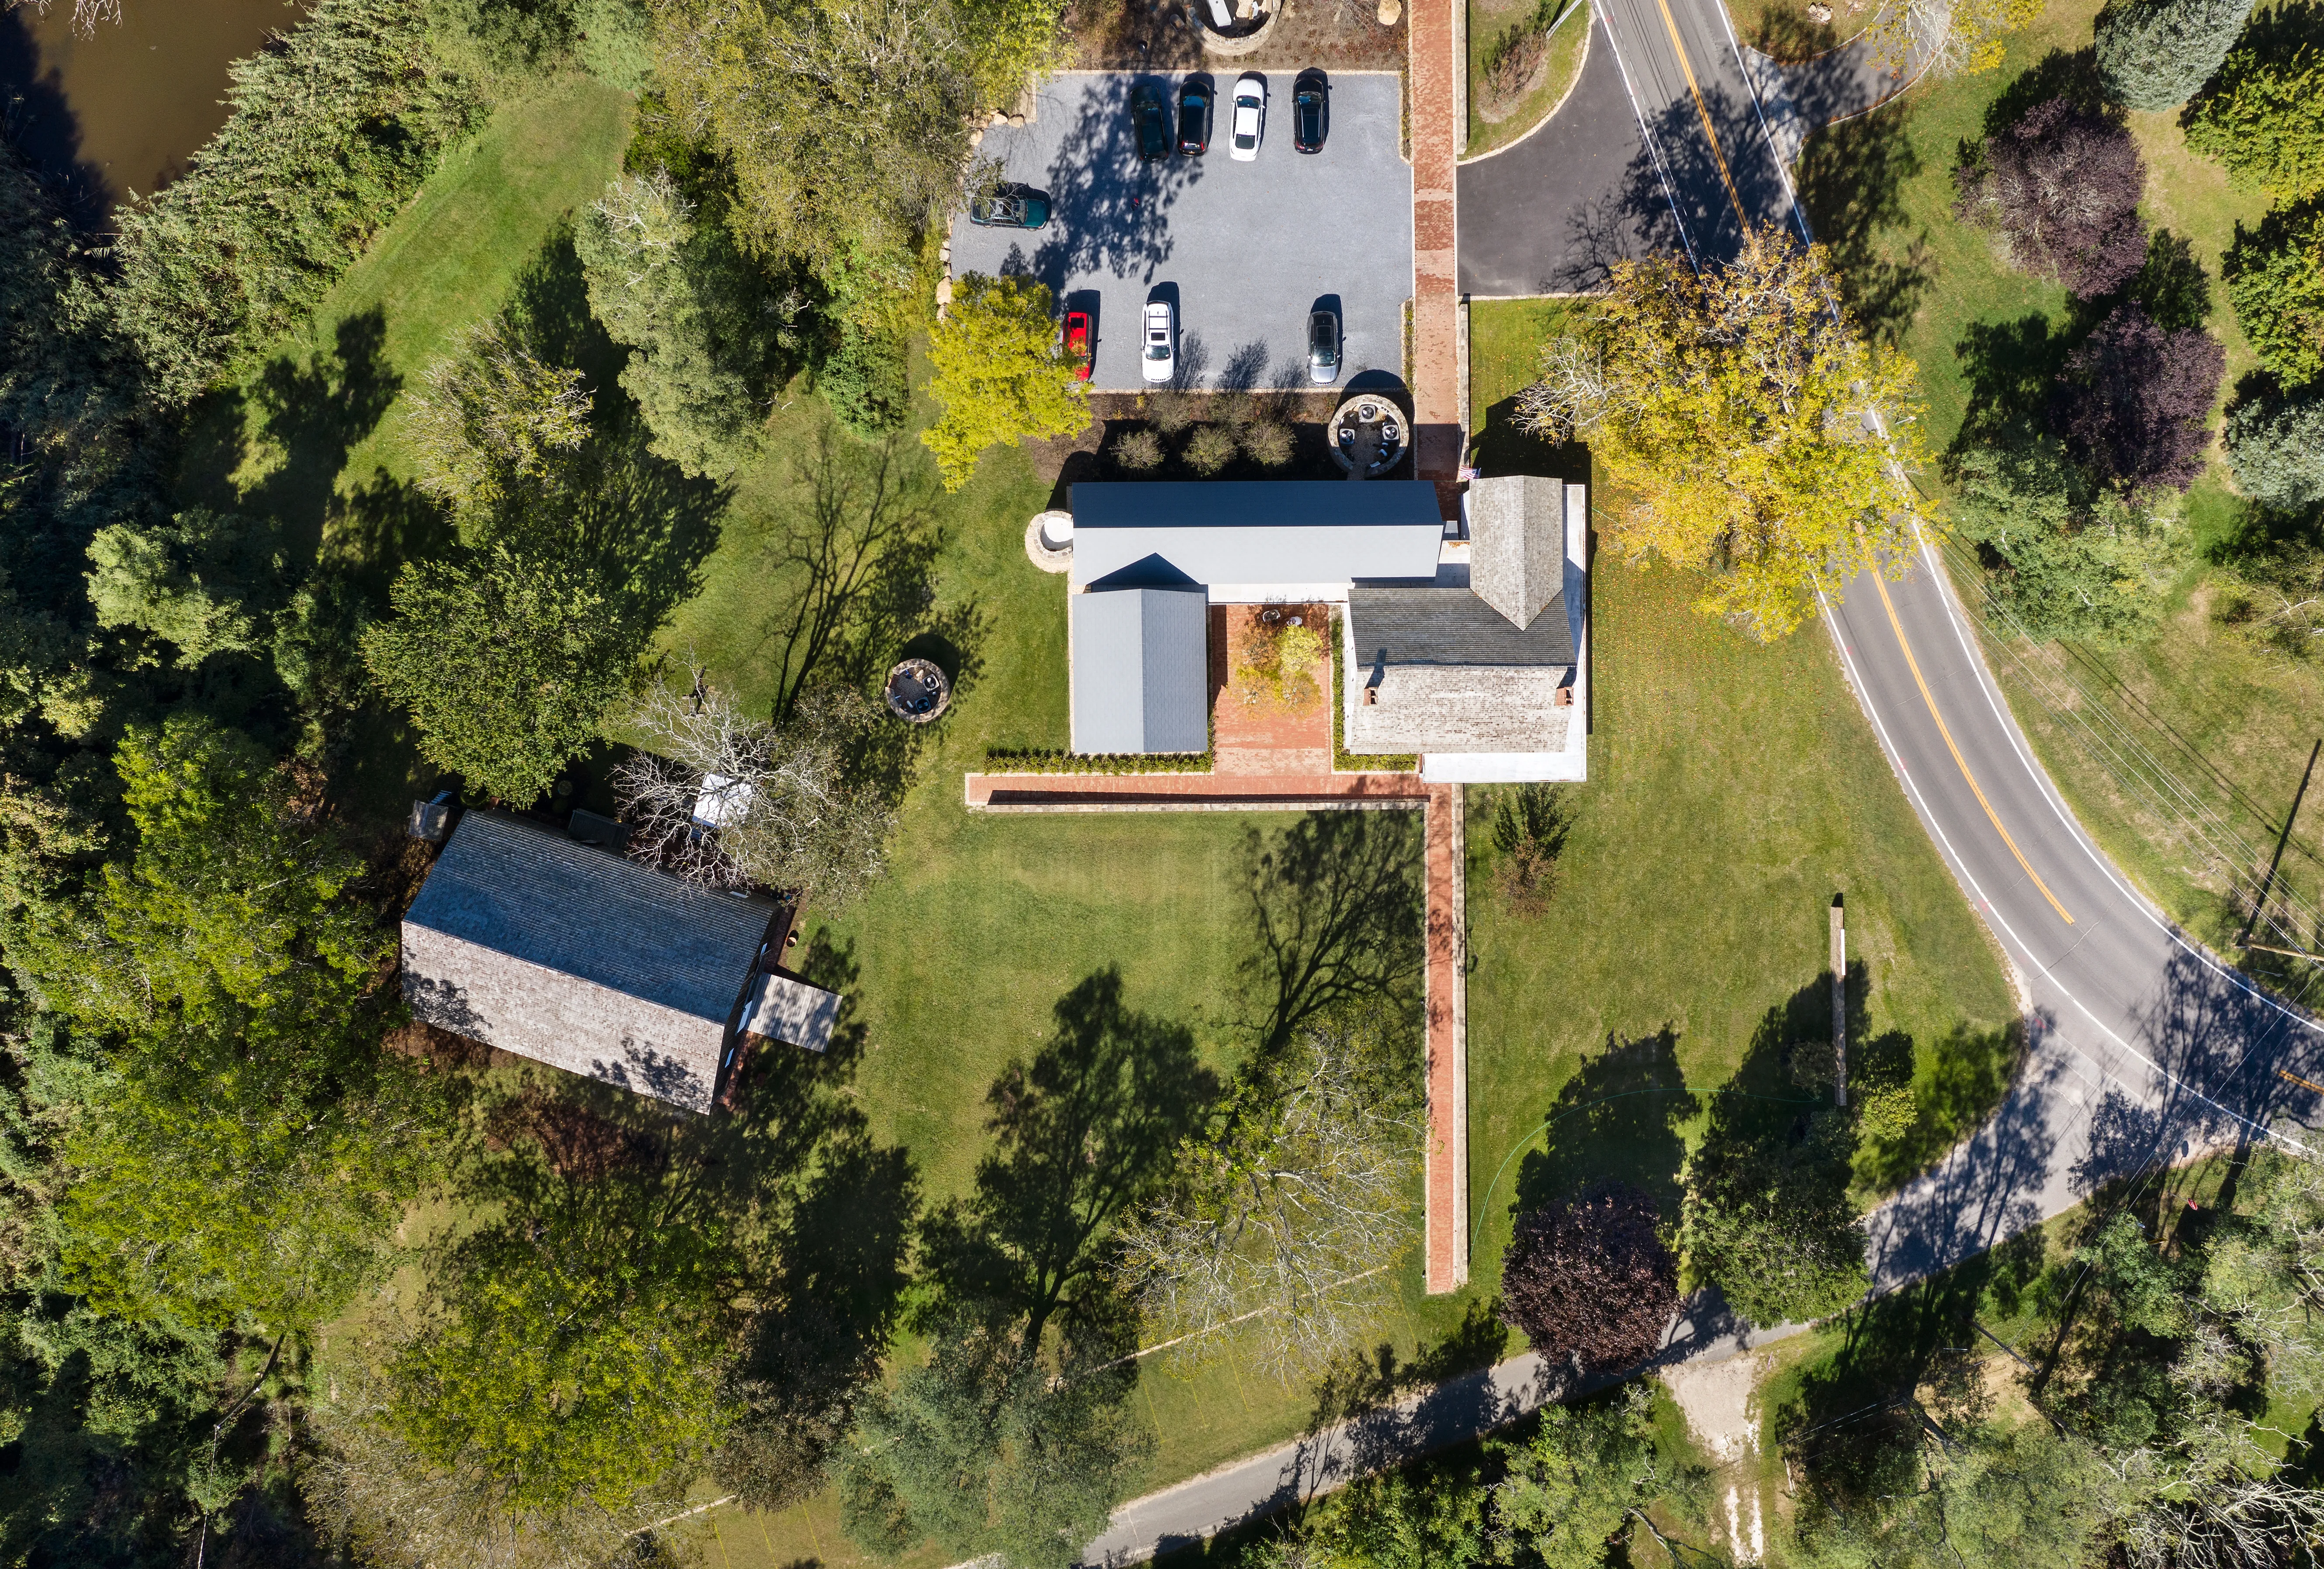
Aerial view of the museum complex showing the wood barn, stone archive building, and white farmhouse with wraparound porch Overhead drone view of the museum property with parking area, connected buildings, brick walkways, and the original barn